

Pre Sales
Coquitlam
1220 Rocklin St, Coquitlam
34 Beds
72 Units
Details
- Building Name
- Rocklin on the Creek
- Year Built
- 2021
- Total Units
- 72
Description
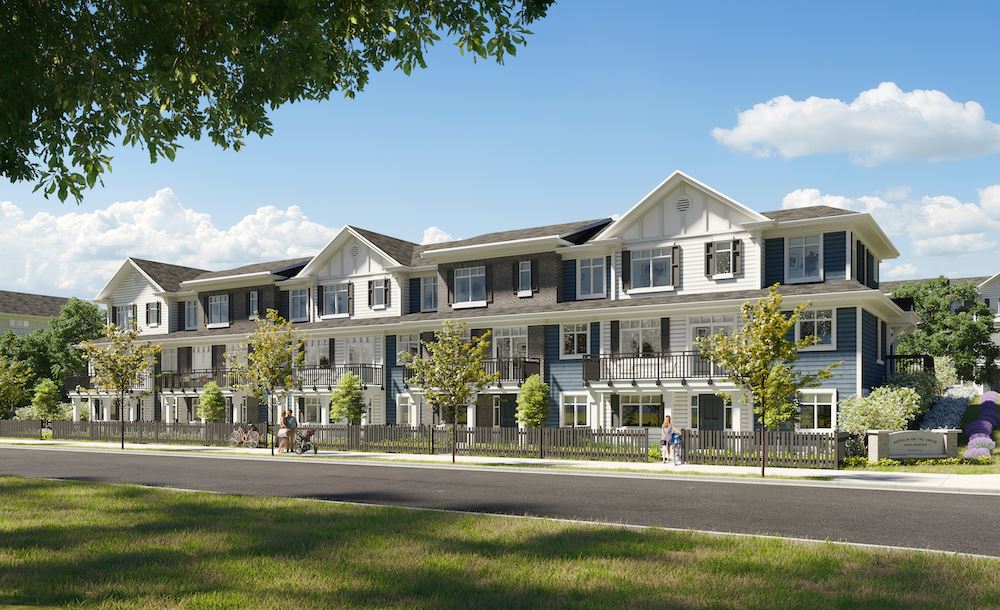
Introducing a presales project in Coquitlam: Rocklin on the Creek is a new townhouse development by Woodbridge Homes, located at 1220 Rocklin St. This collection of 72 three- to five-bedroom townhomes is built with future generations in mind. Situated along a protected creek, this is a community with a clear vision for livability—set in the natural beauty of Burke Mountain.
Location
Features
- A beautiful natural setting on a revitalized, protected creek
- Rear-fenced yards, with a selection of homes backing on to the protected creek for premium views
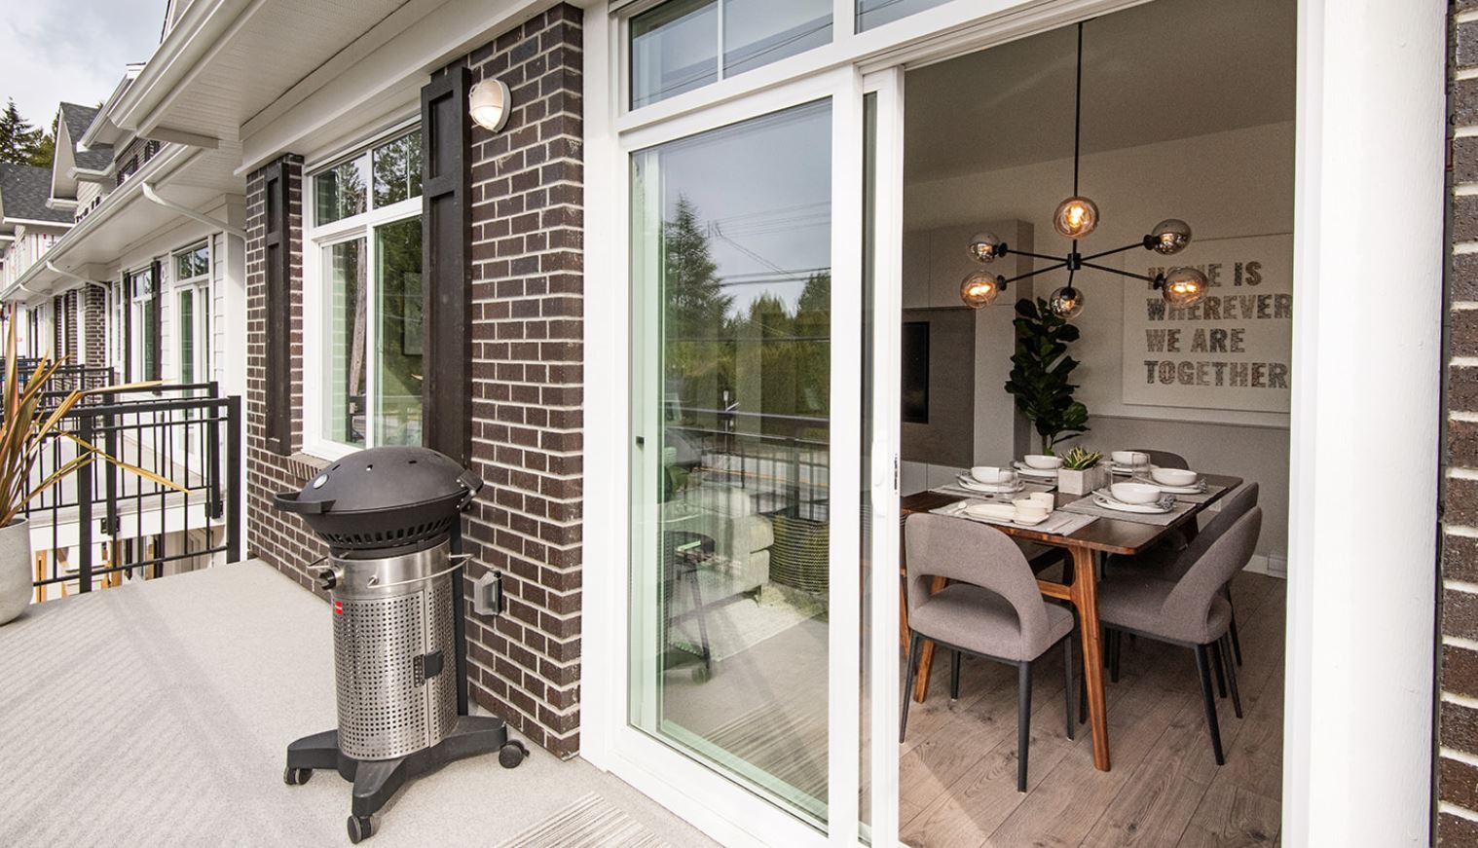
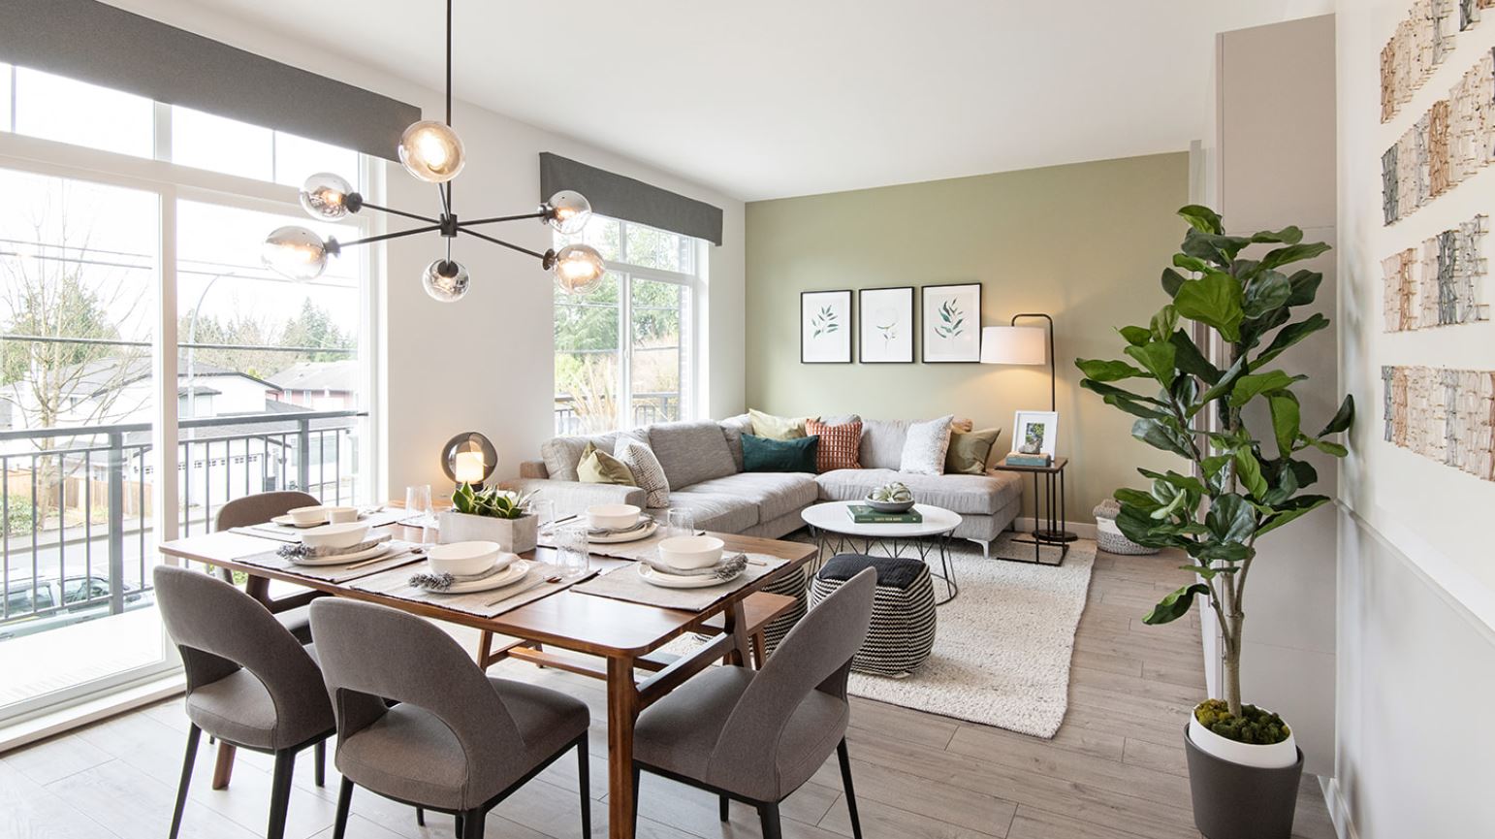
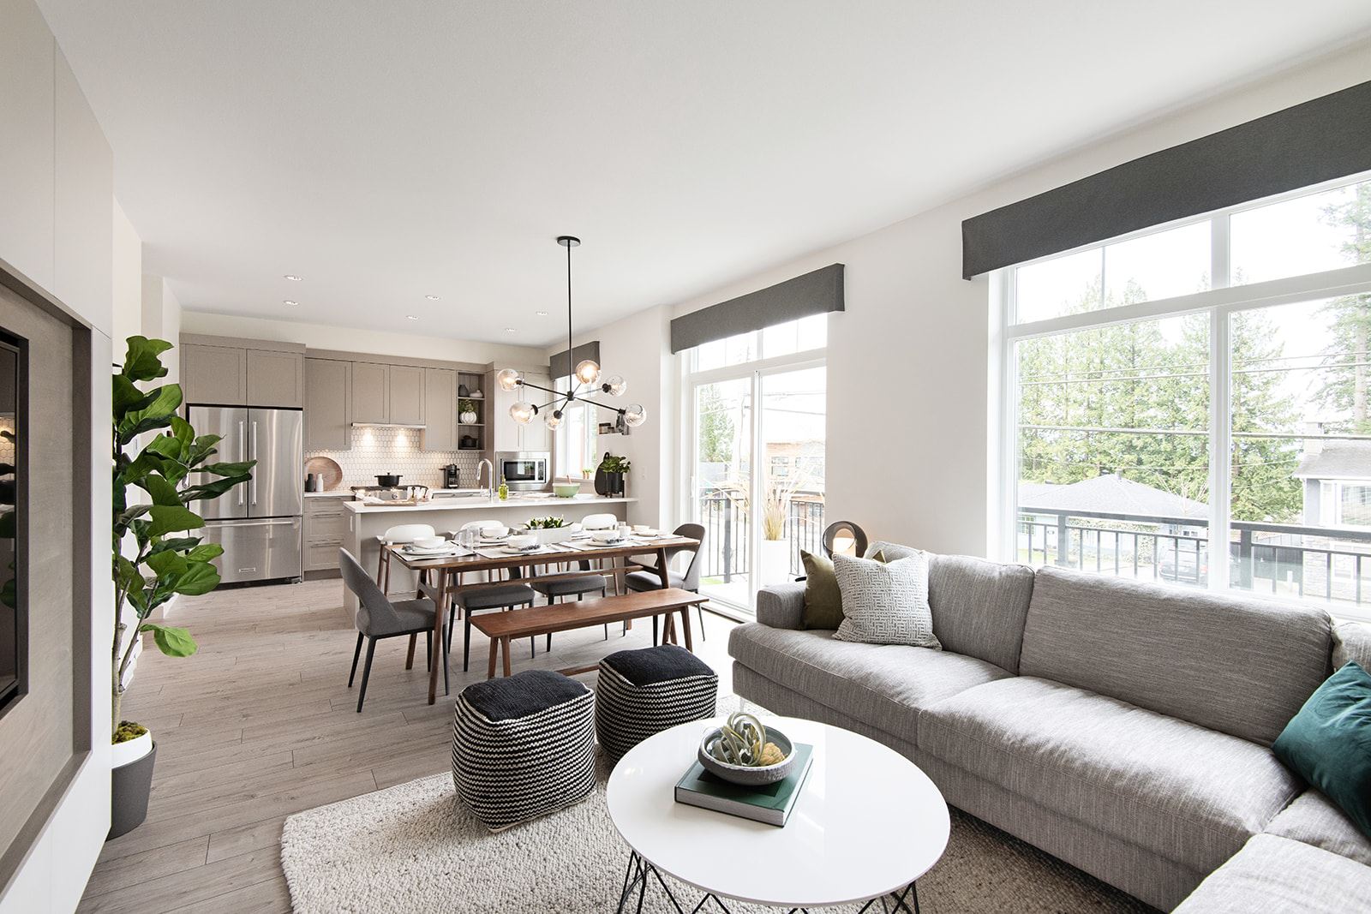
- Large windows for ample natural light and sliding doors to extend living and dining space to the outdoors
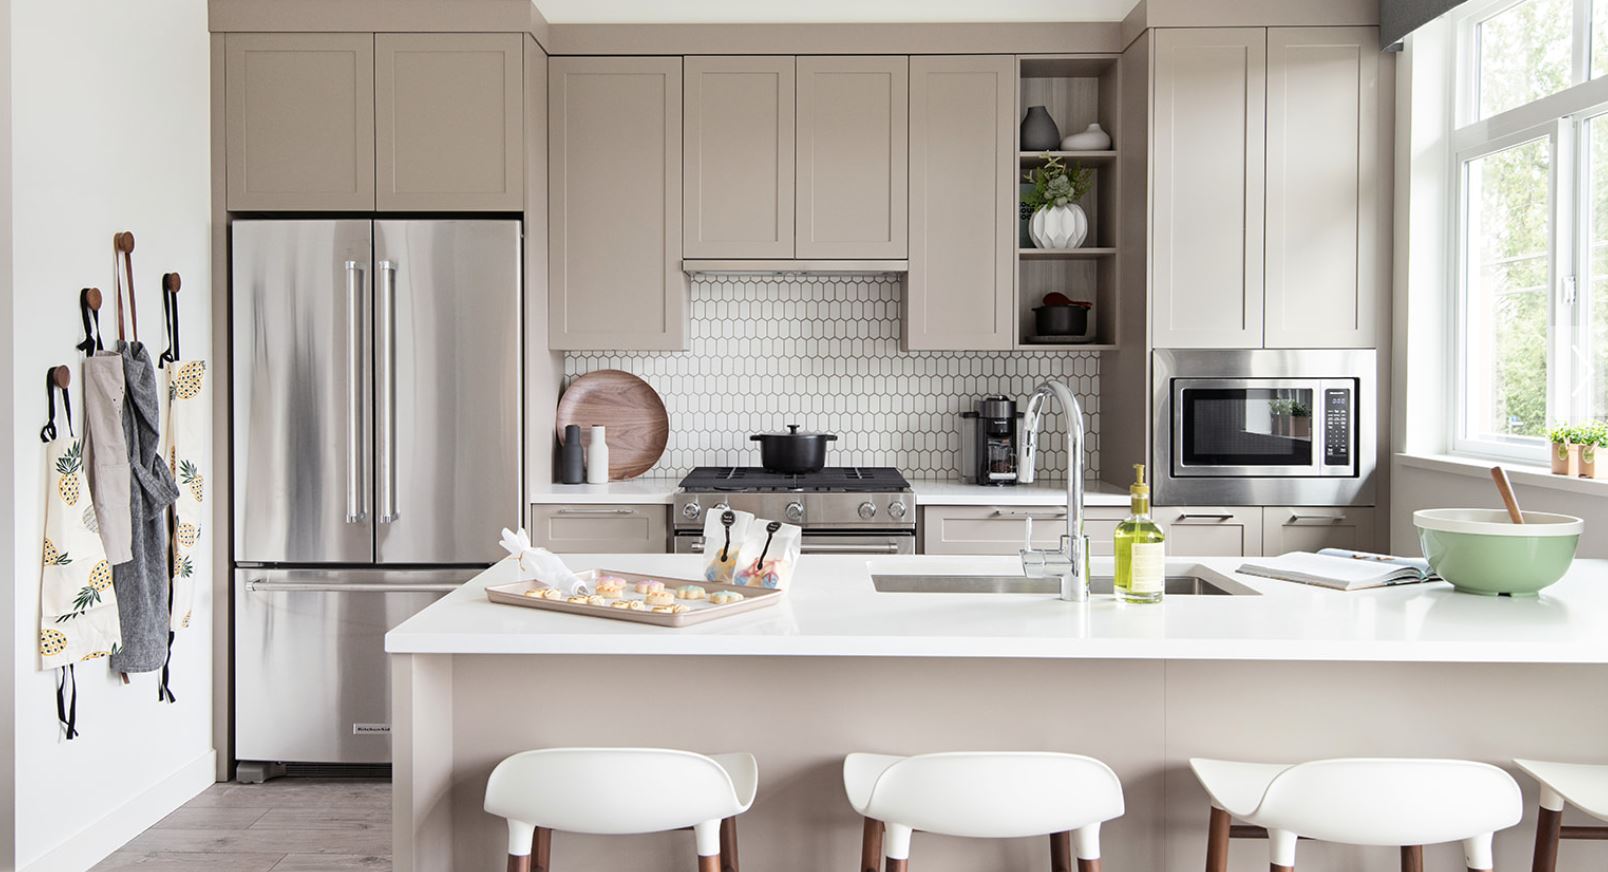
- Thoughtful kitchens with oversized drawers, corner cabinet organizers and open shelving for maximized storage
- Spacious vaulted ceilings in master bedrooms
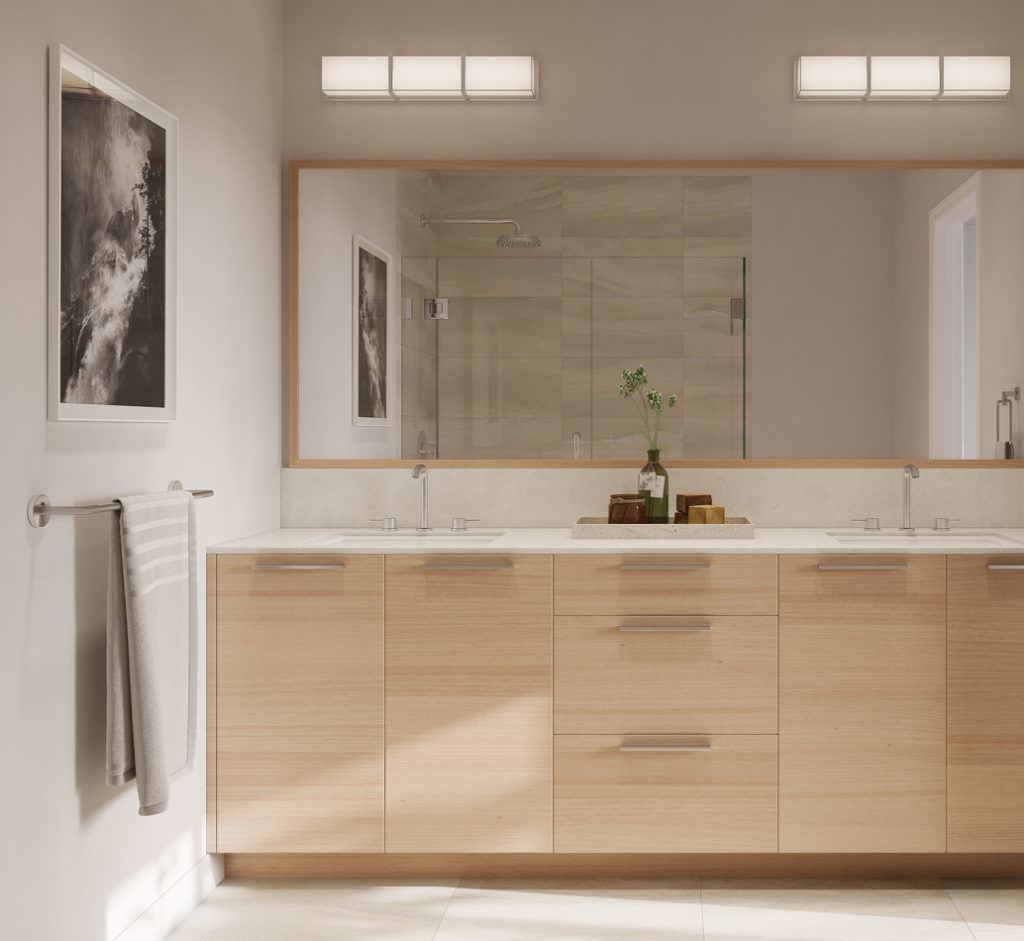
- Double sinks in ensuite bathrooms for added convenience
- Ground-floor bedroom suite in all four-bedroom + flex homes
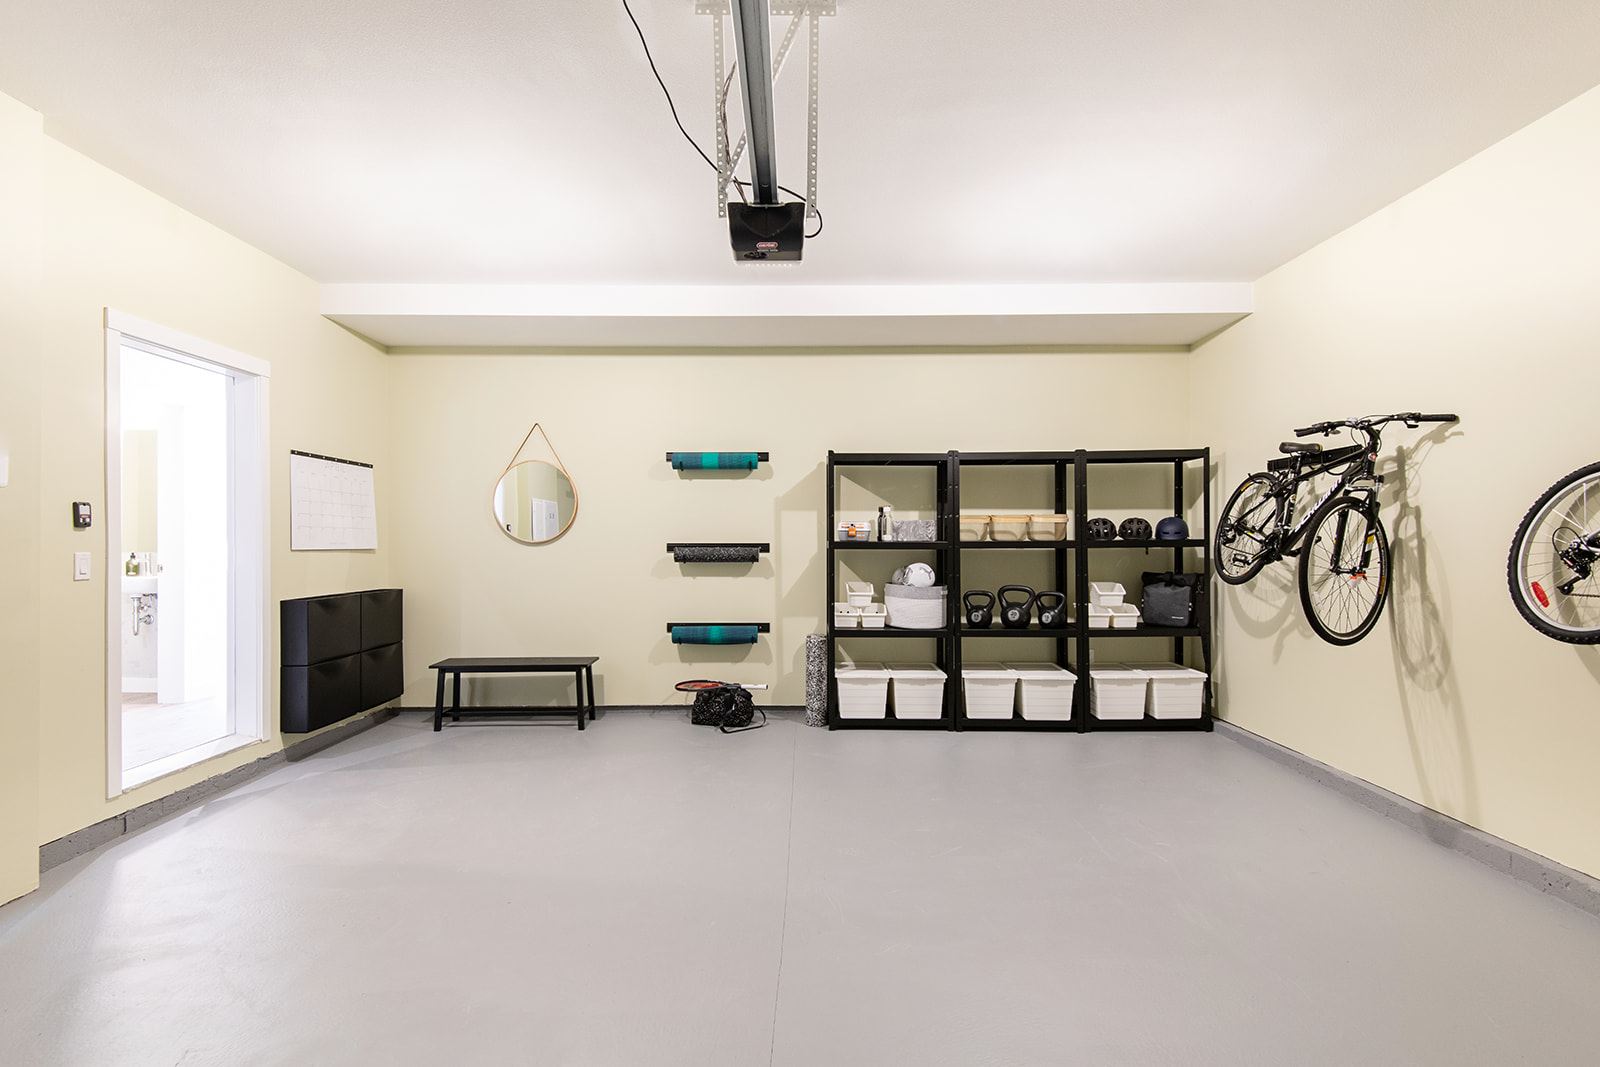
- Two-car garages with side-by-side or tandem parking and automatic garage door openers
- Developed by Woodbridge Homes—an established developer with 25 years of experience in BC
- Designed by Ciccozzi Architecture
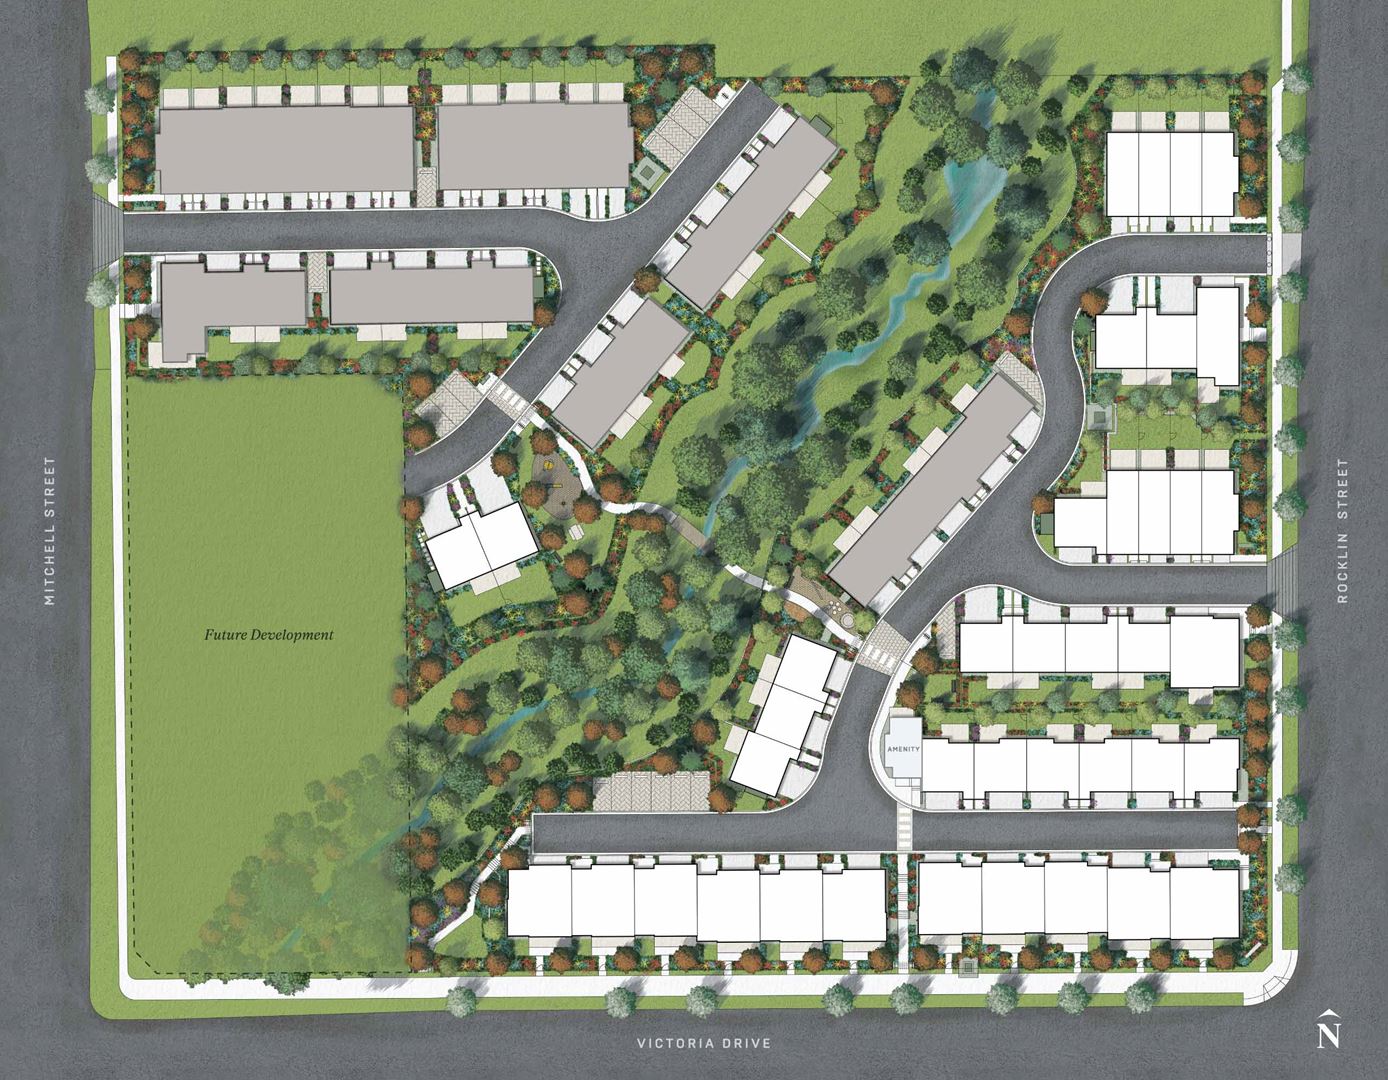
- A thoughtful site plan that was designed to integrate a natural creek
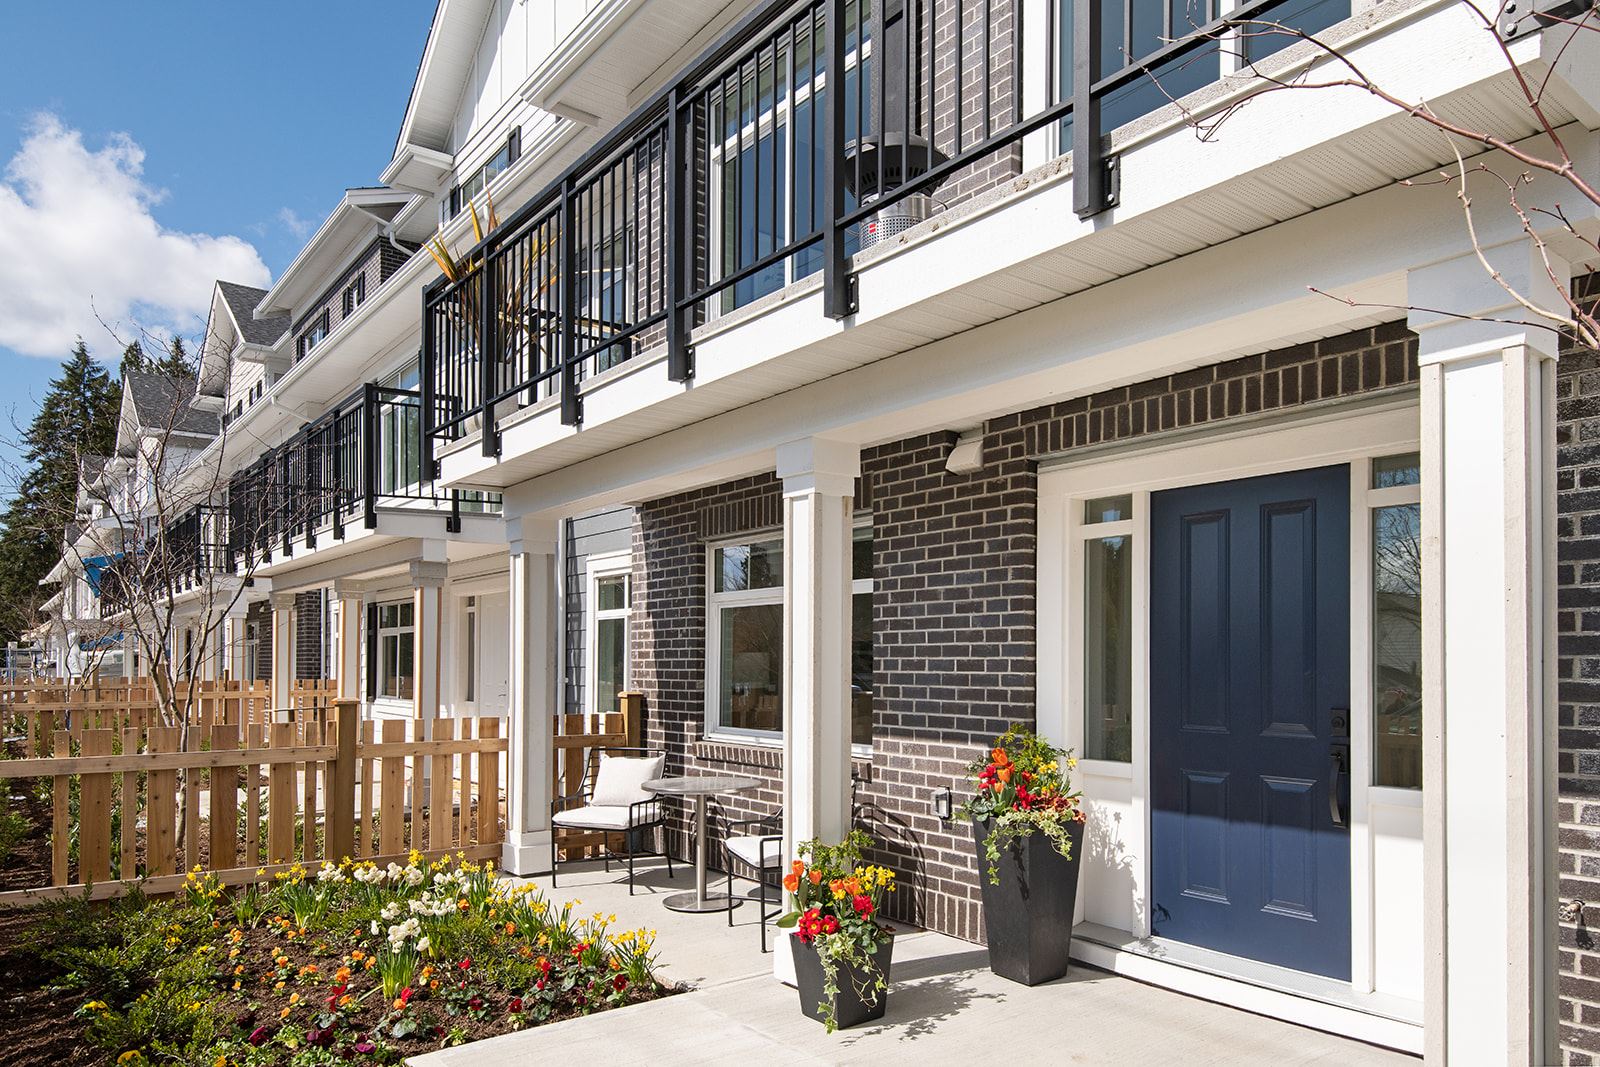
- Rear-fenced yards offering ample room to play and enjoy the outdoors
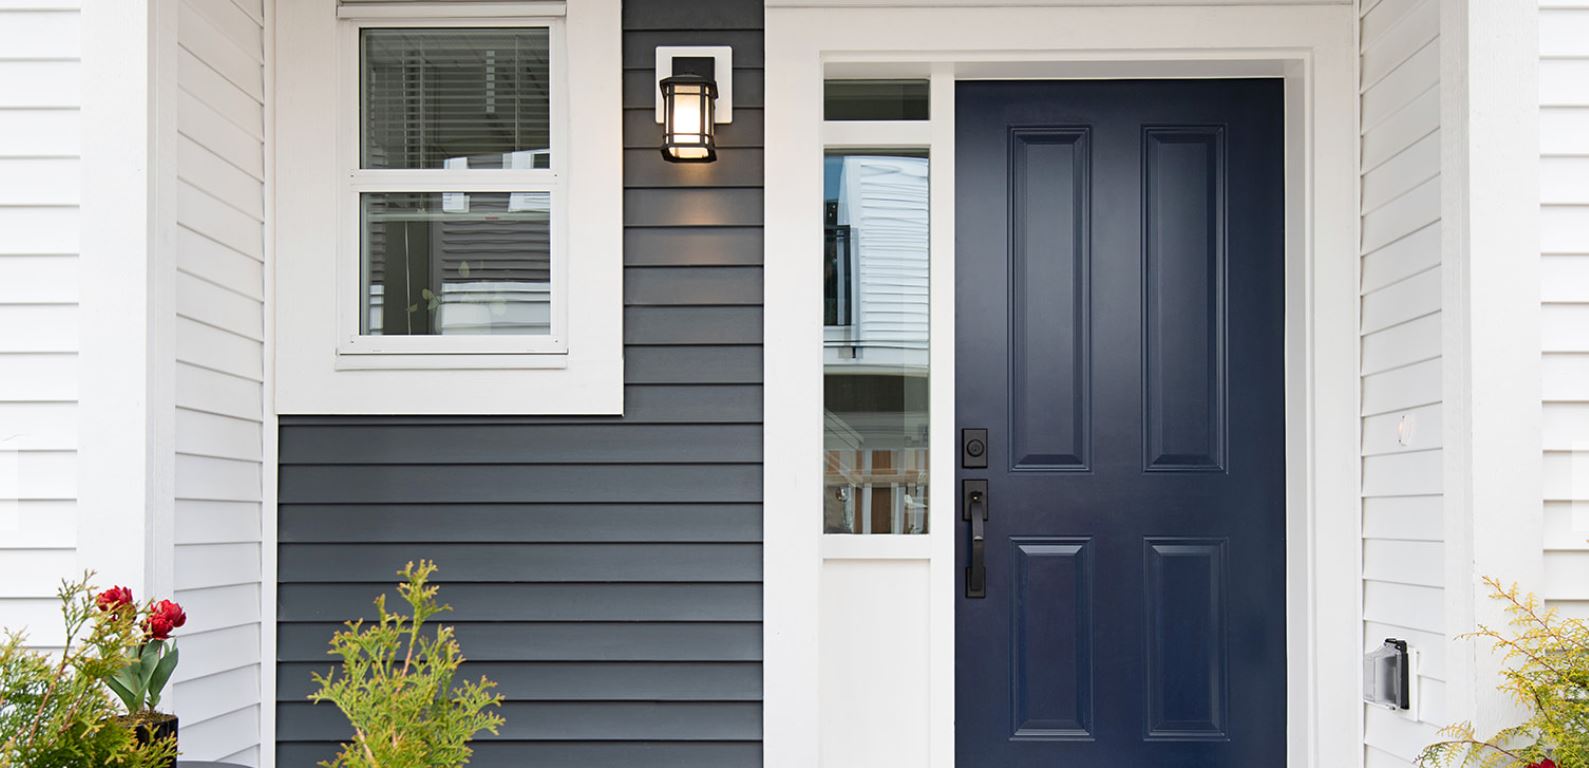
- Quality exterior materials including Hardie panels and brick accents are beautiful and long-lasting
- Children’s outdoor play areas
- Amenity building with kitchenette, meeting space and lounge for gatherings large and small
- Lit pathway and bridge connecting homes on either side of the creek adds beauty and safety
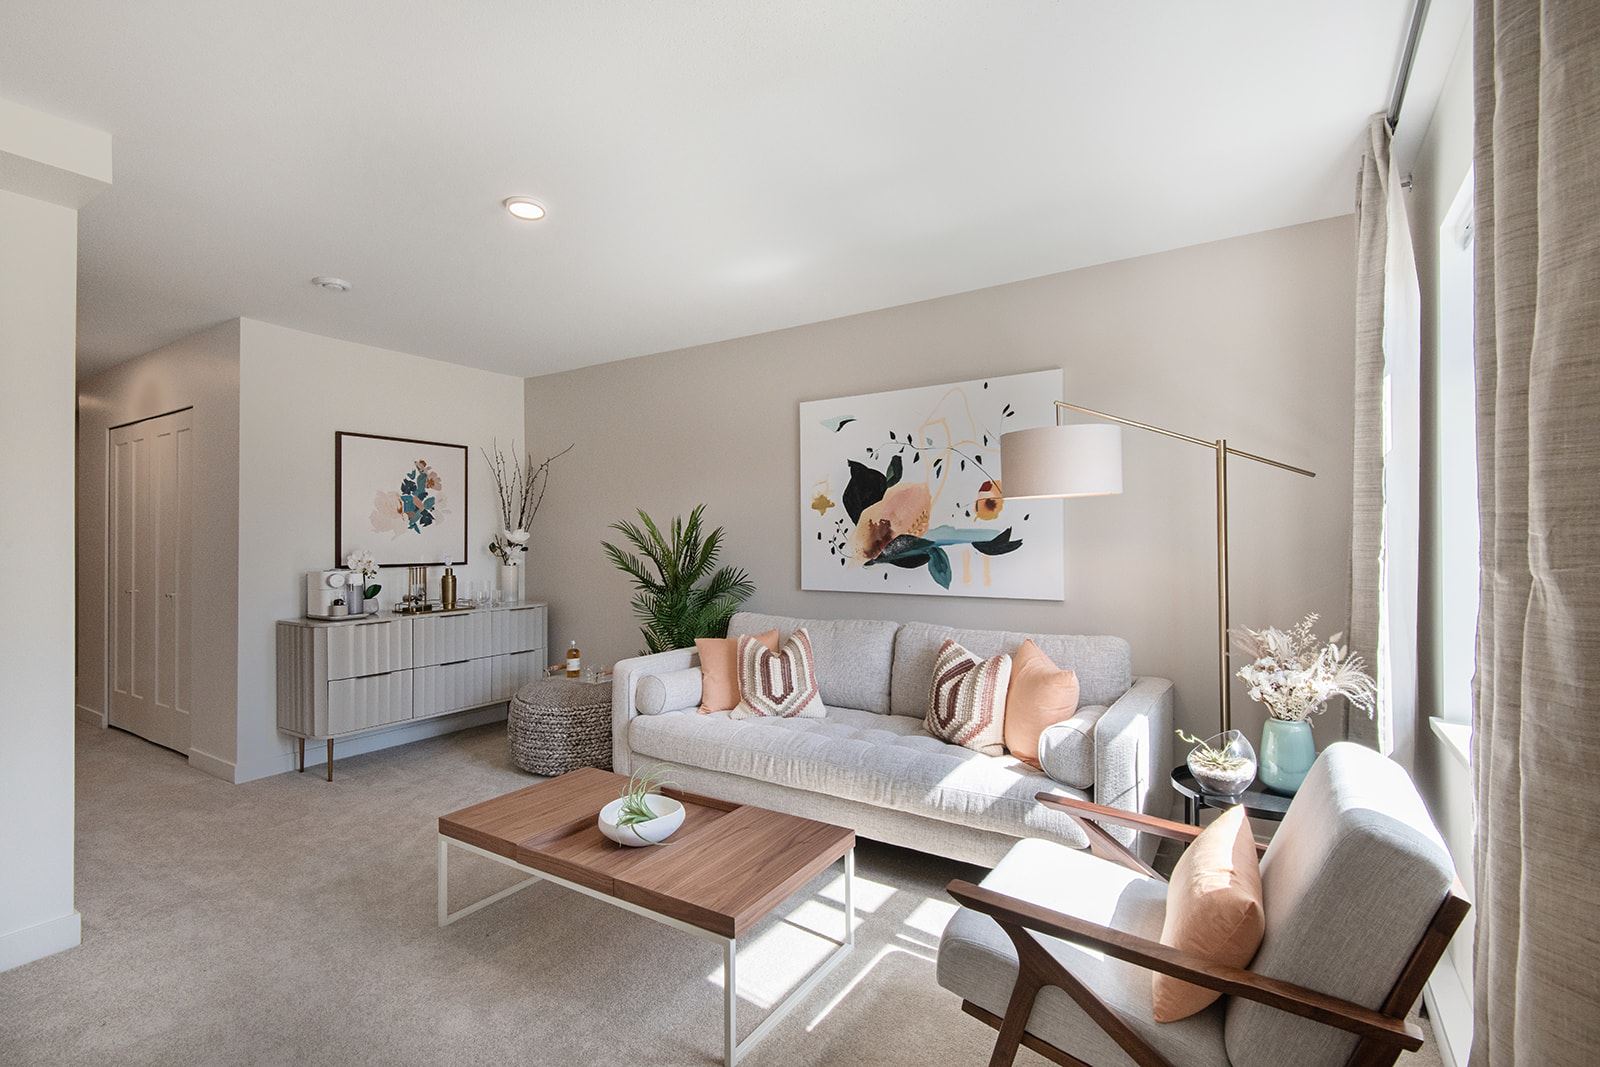
- Inspired by the surrounding natural elements, bringing tones of Burke Mountain into homes
- Choice of two interior colour schemes curated by Portico Design Group that echo the warmth of the surrounding landscape
- Ground-floor bedroom suite with separate access in some homes
- TV wall with cable outlets designed for the perfect home media centre
- Durable laminate flooring throughout kitchen, living and dining areas in natural or grey oak
- Plush carpeting in bedrooms, upper hallways, stairways and select lower family rooms for warmth and comfort
- Large windows for ample natural light
- Sleek window blinds control privacy and ambience
- Premium stainless steel KitchenAid appliance package featuring:
- 30" KitchenAid slide-in gas range with 5-burner stove and convection oven
- 30" Faber slide-out hood fan for a sleek, integrated look
- 36" KitchenAid French door fridge and freezer with internal water and ice dispenser
- 24" KitchenAid dishwasher with a third level rack that adds 35% more washing space
- Large pantry for additional storage with built-in KitchenAid microwave and trim kit
- Premium Grohe single-handle faucet with dual spray pull down
- Shaker-style cabinetry
- Stylish and durable Caesarstone quartz countertops designed to withstand stains, scratches and everyday life
- Modern white hexagonal ceramic tile backsplash
- Corner cabinet organizers and oversized drawers for convenient and accessible storage
- Open shelving in upper cabinets (and islands in select homes) offers an opportunity to add a personalized design touch
- Elegant recessed under-cabinet lighting ensure bright space to work and dine in
- Islands and extended countertops offer additional seating for entertaining
- Crisp white ceramic tile on main bathroom walls creates a clean aesthetic
- Porcelain tiles on ensuite walls and floors
- Premium Grohe faucets in polished chrome
- Stylish and durable Caesarstone quartz countertops
- Luxurious soaker tubs in main bathrooms
- Spa-inspired rain shower heads with hand shower attachments
- Sleek frameless glass shower surrounds in ensuites
- Efficient one-piece dual flush toilets
- Whirlpool front-load side-by-side or stacked washer dryers
- Laundry room millwork including countertop, shelving, cabinet and drying rack
- Gas connections on patios or decks to make grilling easy
- Electric vehicle charging outlets in garages
- Garages with finished drywall and paint
- Custom storage solutions for master walk-in closets in select homes
- Comprehensive 2/5/10 year home warranty protection
- Hard wired smoke detector and Carbon Monoxide monitors
Developer
Woodbridge Homes
Sales Status
Pre Sales