
Pre Sales
Renfrew VE
2666 Duke St, Vancouver
1 Beds
4 Floors
30 Units
Details
- Building Name
- Acorn
- Total Units
- 30
Description
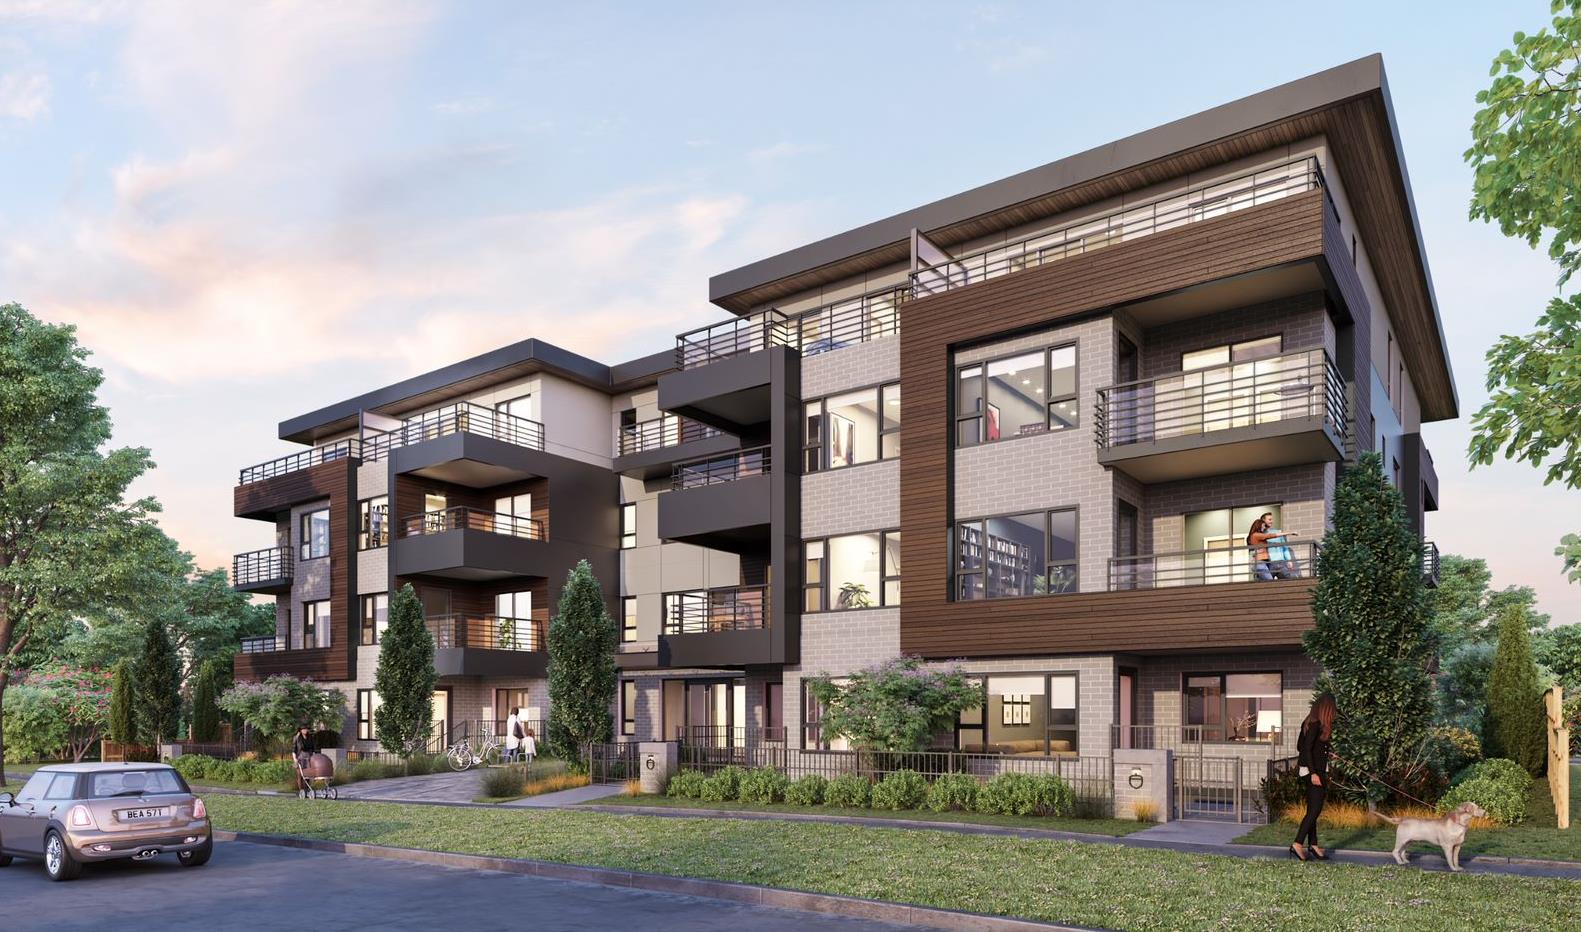
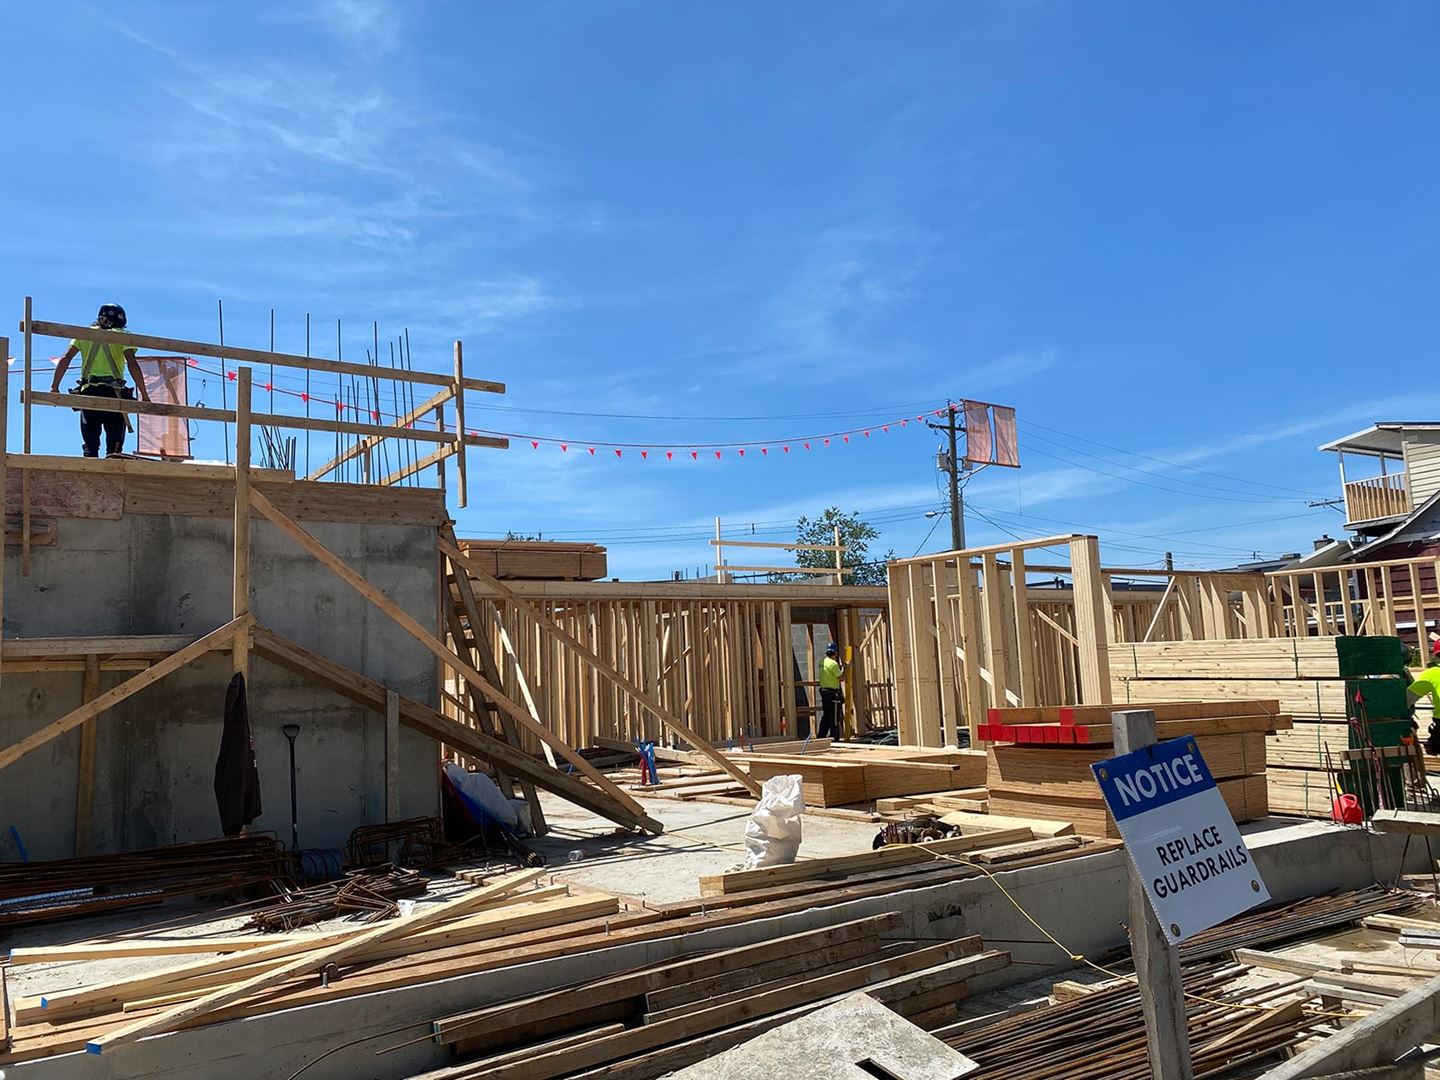
Introducing a project in Vancouver: Acorn is a new condo development by Citrine Homes, located at 2666 Duke St. Contains 4 floors and 30 units. Sizes range from 690 to 982 square feet.
Location
Amenities
- Underground Parking
- Bicycle Storage
- Storage Lockers
Features
- A modern 4-storey boutique wood-frame residential collection designed by Matthew Cheng Architect
- Penthouses are optimized for picturesque views of the North Shore Mountains, ocean and Vancouver skyline
- Ground-level amenity provides a place to gather, garden and socialize in the open air
- Double-pane window system provides a quiet living experience
- Exterior cladding consists of the highest quality materials
- Spacious patios or balconies expand your living space
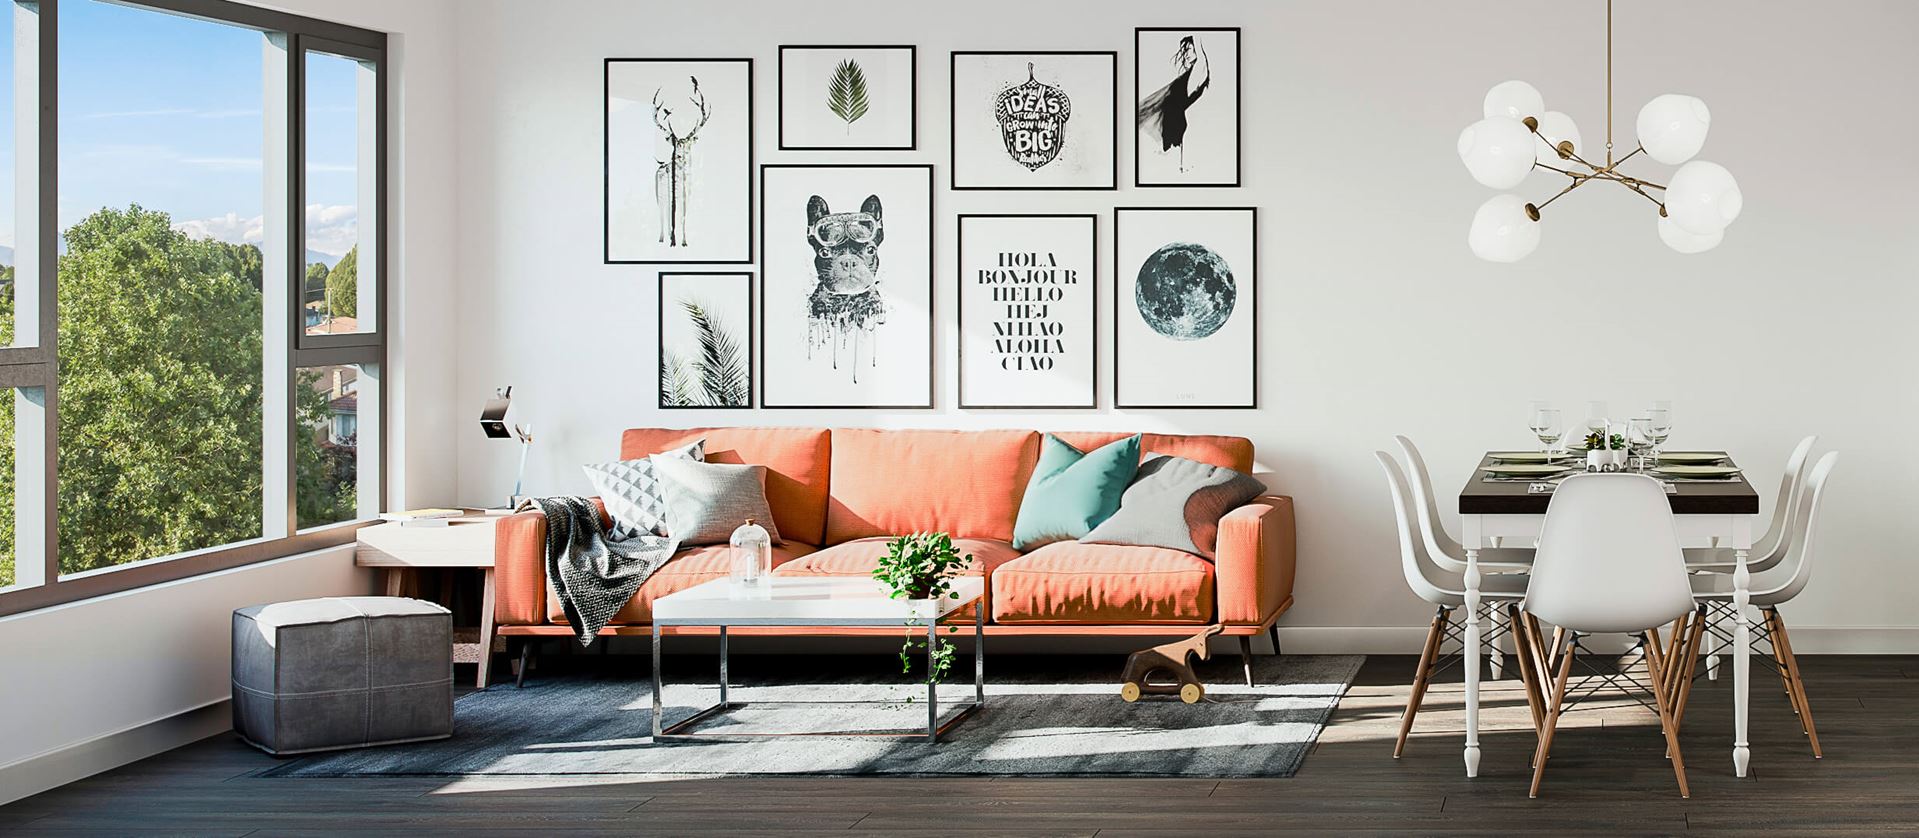
- Cross-ventilated homes with expansive windows draw light and fresh air inside
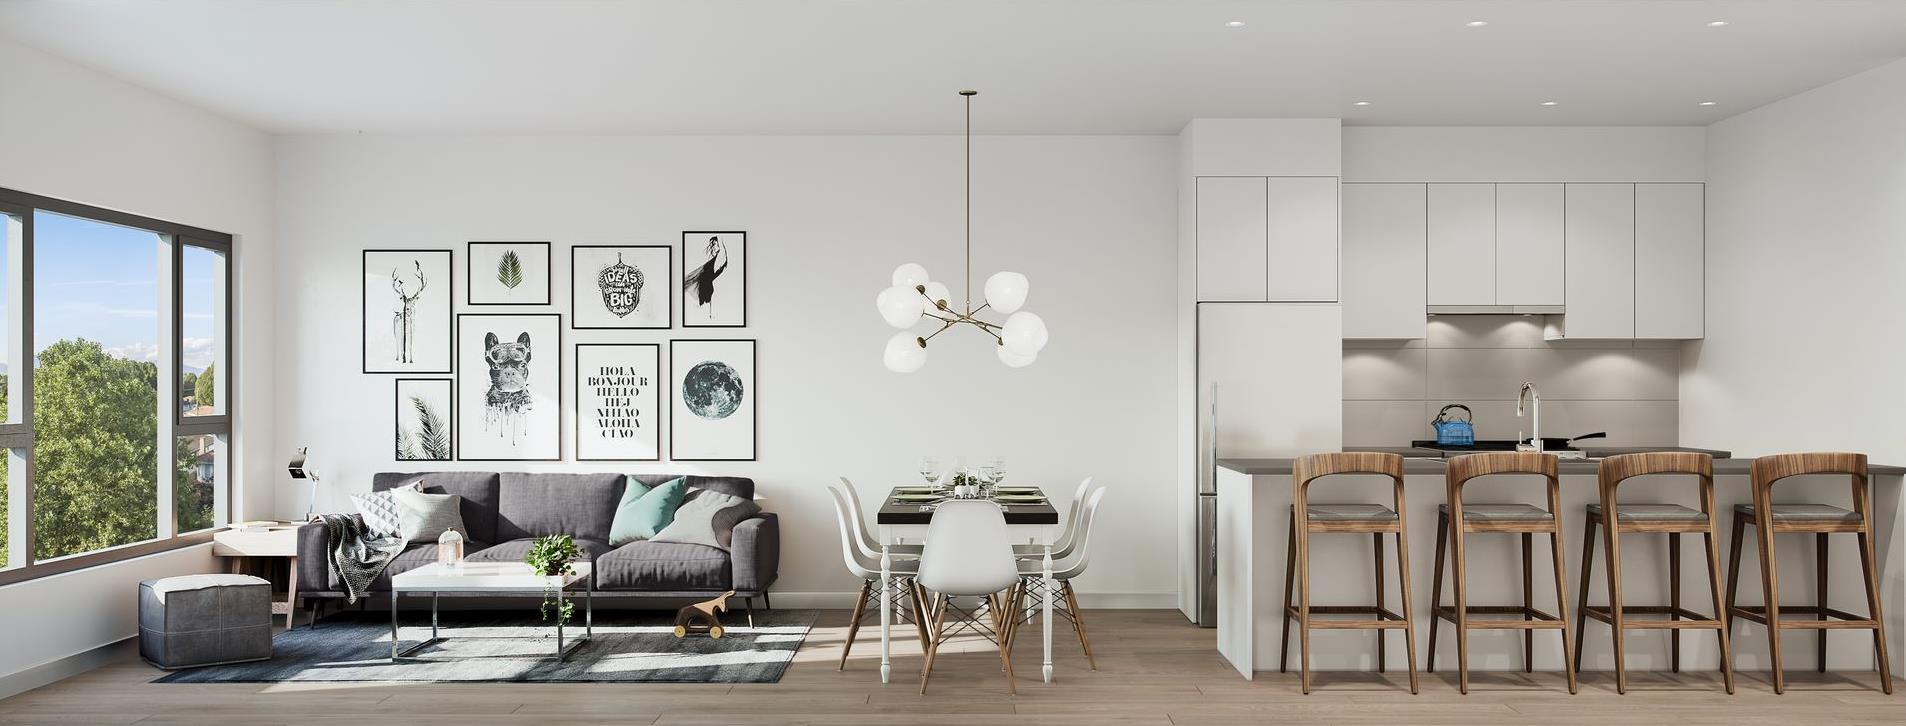
- 9’ ceilings in the main living areas contribute to the generous sense of space
- Located just off Kingsway on a quiet tree-lined residential street
- Walking distance from 29th Avenue Skytrain Station with easy access to downtown Vancouver and Metrotown
- Mere minutes from the green open spaces of Norquay Park and Slocan Park
- Situated in a catchment area with outstanding schools for all levels of education: John Norquay Elementary, Windermere Secondary and Little Creations Montessori
- Steps from Duke Street Child Care Centre, Shoppers Drug Mart and T&T Supermarket
- Interior design by acclaimed Area3 Design
- Customize your home with one of two soft colour palettes: Spring or Fall
- Electric baseboard heating
- Wide-plank engineered hardwood flooring in the living, dining, kitchen and storage areas
- Distinctive and modern flat-profile baseboards and door trim
- Solid core suite entry doors paired with polished chrome lever handle
- Warm and comfortable carpet in bedrooms
- Modern flat-panel doors in bedrooms, bathrooms and closets
- Energy efficient front-loading Blomberg washer and dryer
- Sleek and durable solid quartz countertop
- Classic polished porcelain tile backsplash
- Modern cabinetry with chrome pulls and ample drawers for storage
- 30’’ stainless steel appliance package* including:
- Blomberg refrigerator with integrated panel to match cabinetry
- Blomberg free-standing gas range
- Blomberg 5-cycle dishwasher
- Panasonic microwave
- Powerful hood fan
- Undermount stainless steel single- or double-bowl sink, depending on home size
- Grohe pull-down chrome faucet
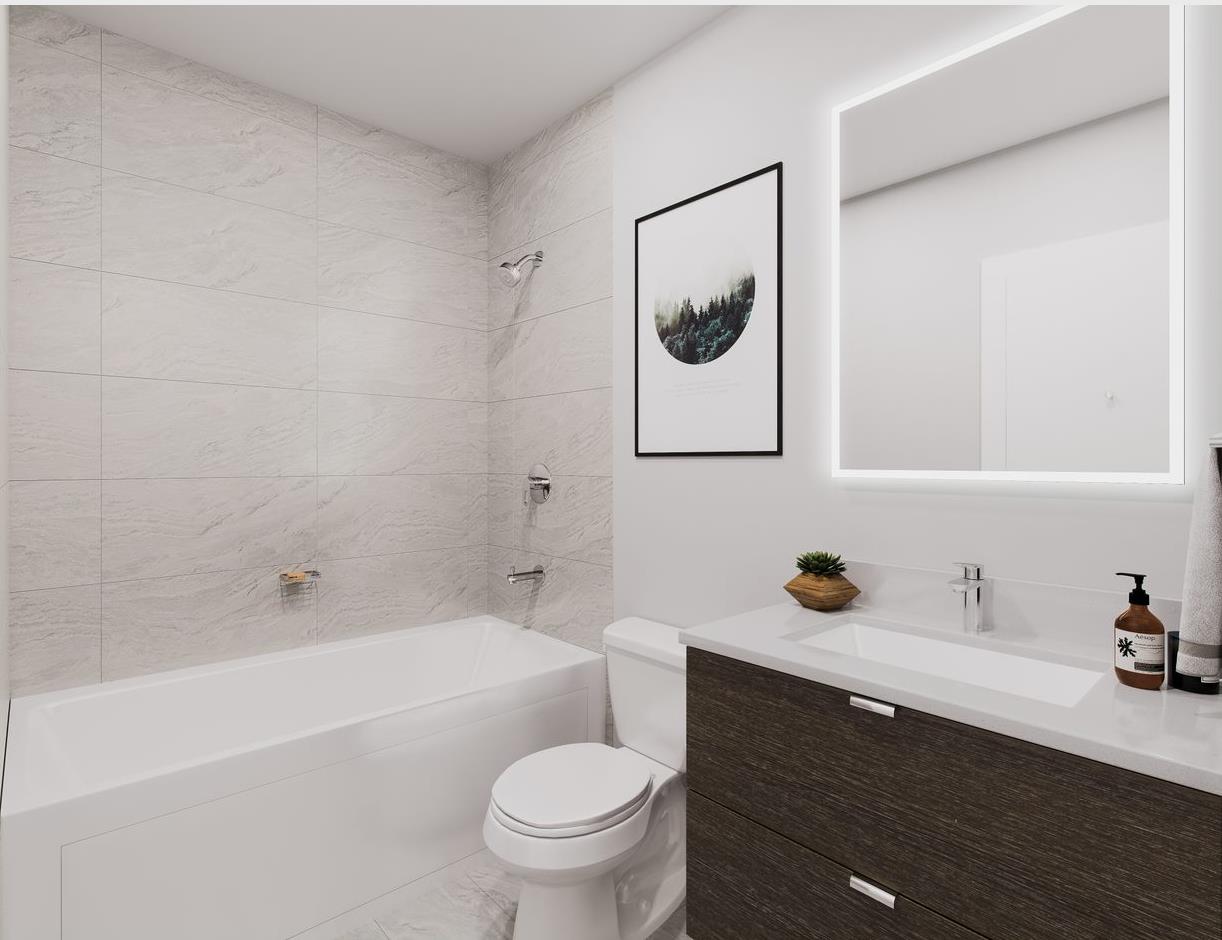
- Solid quartz countertop paired with 4-inch stone backsplash
- Large-format porcelain tile flooring in main bath, ensuite and laundry room
- Relaxing deep soaker bathtub
- Single-handle widespread bathroom faucet
- Grohe chrome shower set with perfect flow
- High-efficiency toilet
- Modern flat-panel cabinets with polished chrome hardware
- Convenient wall-mounted towel bar and bath accessories
- Backlit LED mirror in ensuite
- Security system to keep your loved ones safe and secure
- Gated and secure underground parkade with security camera system
- Ground-level homes include security camera on patio area
- Enterphone access to lobby with secure electronic fob access control system
- Floor access from the elevator controlled by fob
- Hardwired smoke detectors in all homes and common areas
- Easily accessible and secure bike storage room
- Fully sprinklered, fire-protected building with annunciator panel and stand pipes
- Comprehensive 2/5/10 Home Warranty
- 2-year materials and workmanship
- 5-year building envelope protection
- 10-year structural protection
Developer
Citrine Homes
Sales Status
Pre Sales