
4880 Lougheed Highway, Burnaby
Details
- Building Name
- Concord Brentwood Phase Two - Hillside East
- Total Units
- 900
Description
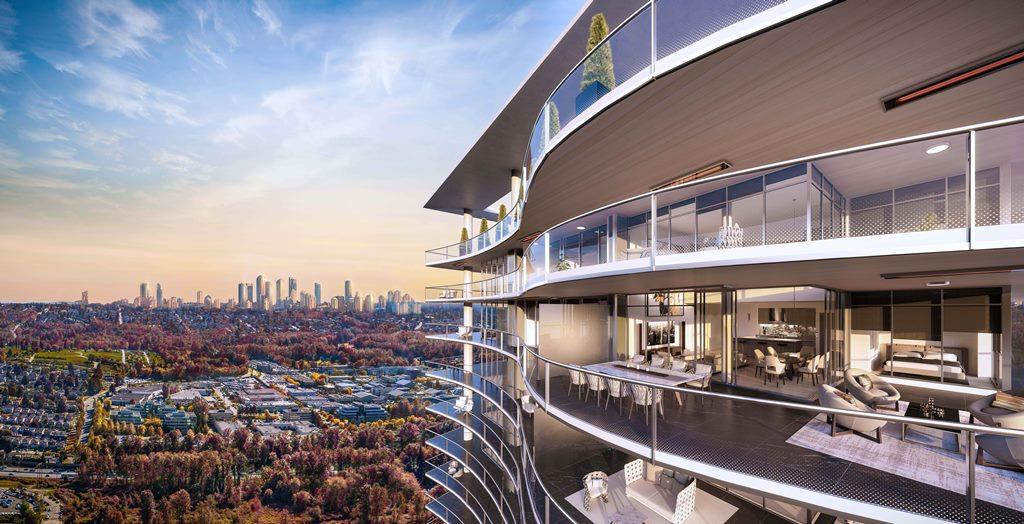
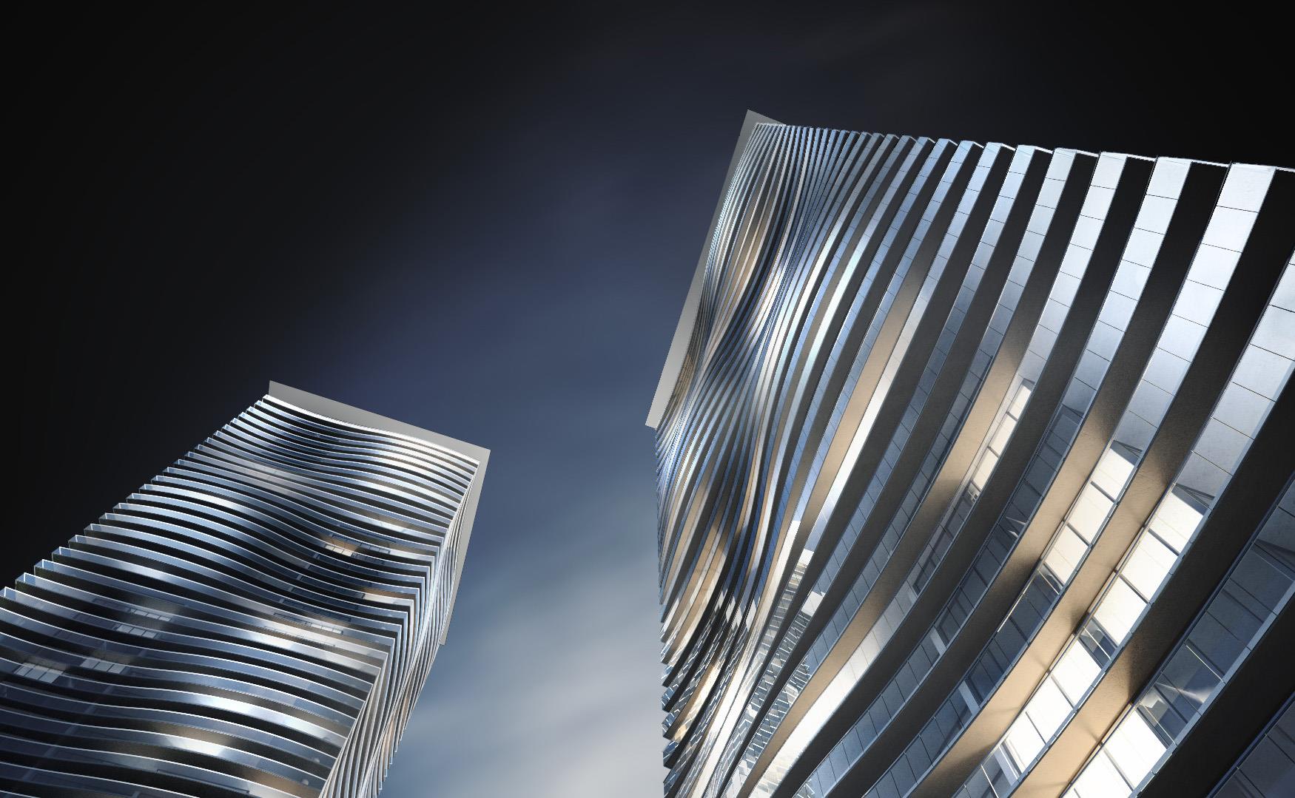
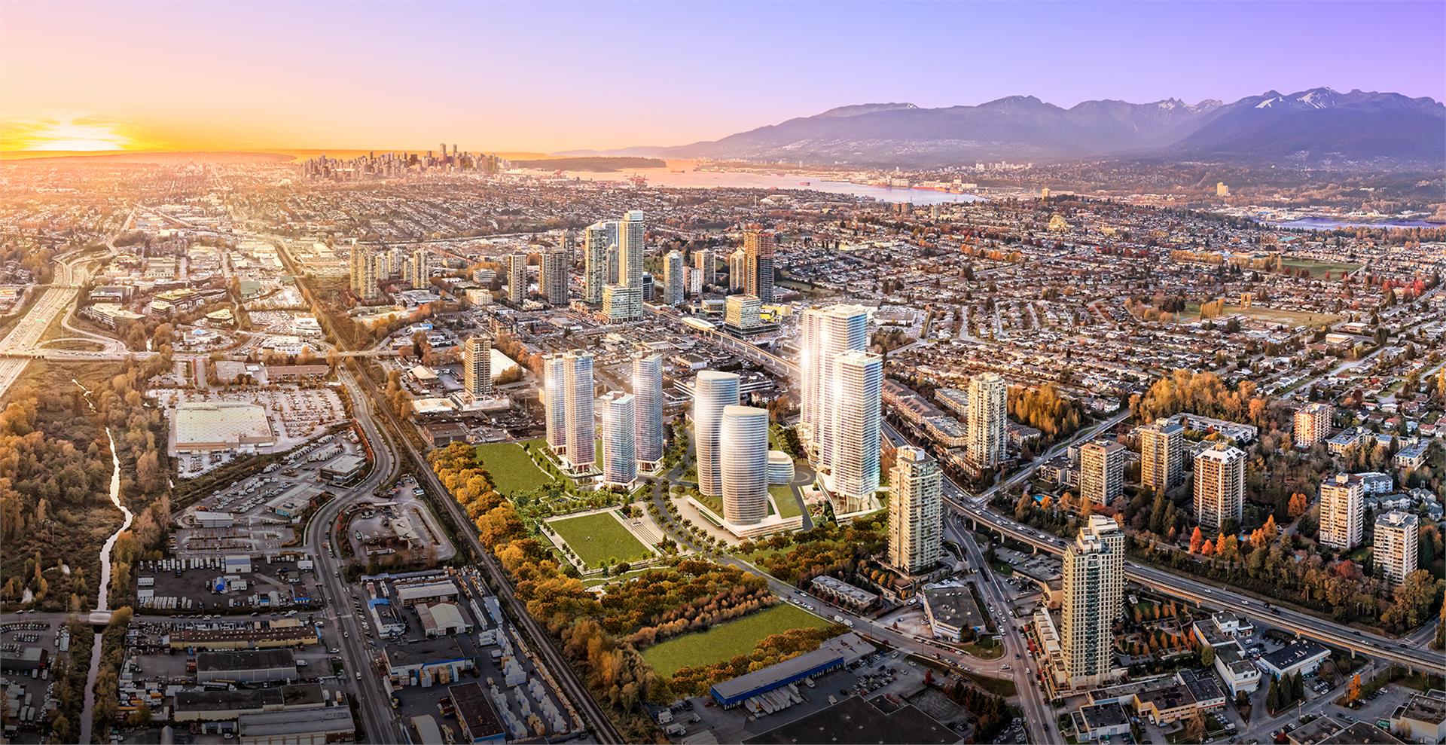
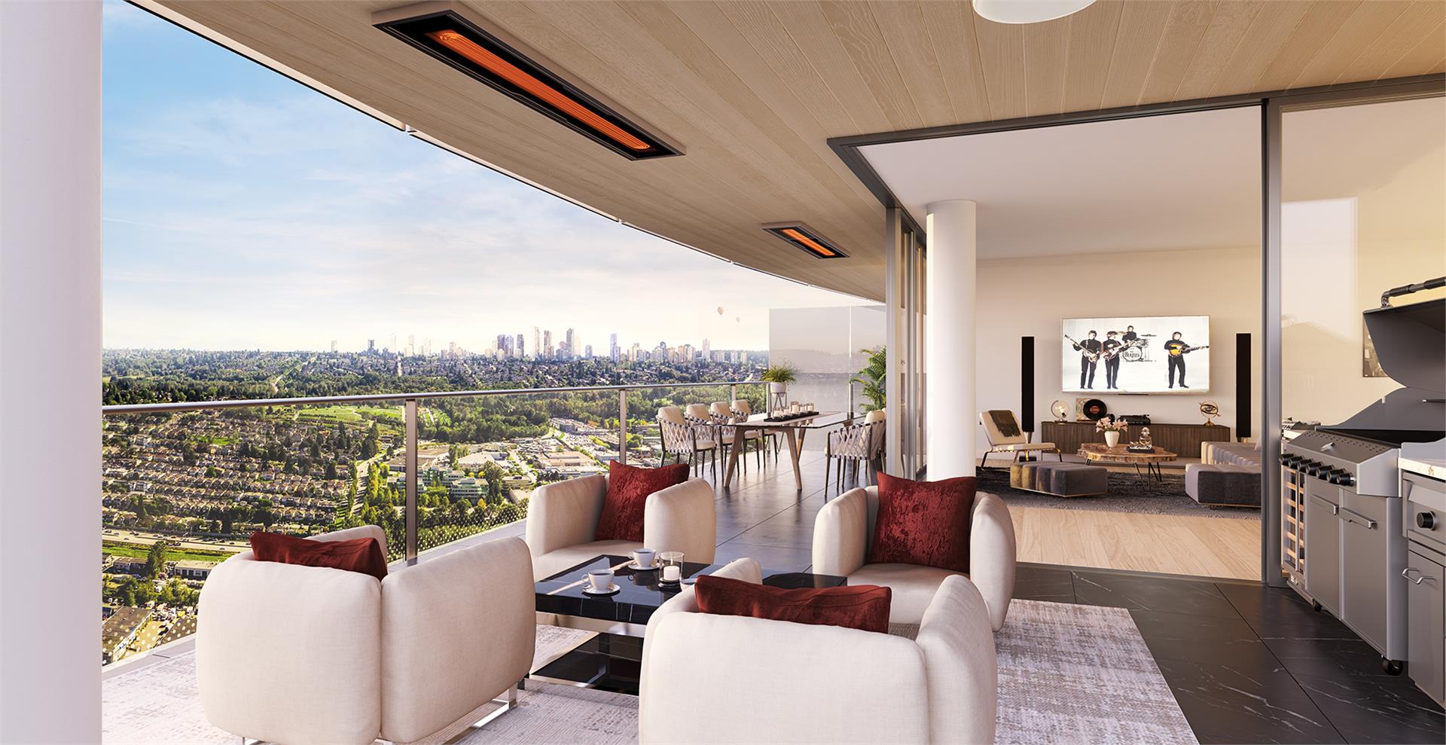
Concord Brentwood’s newest phase, HILLSIDE EAST, is an oasis in the city, with two striking towers perched high above the treetops. On every level, the super-sized balconies curve gracefully upwards, like gentle waves ebbing and flowing in the skyline.
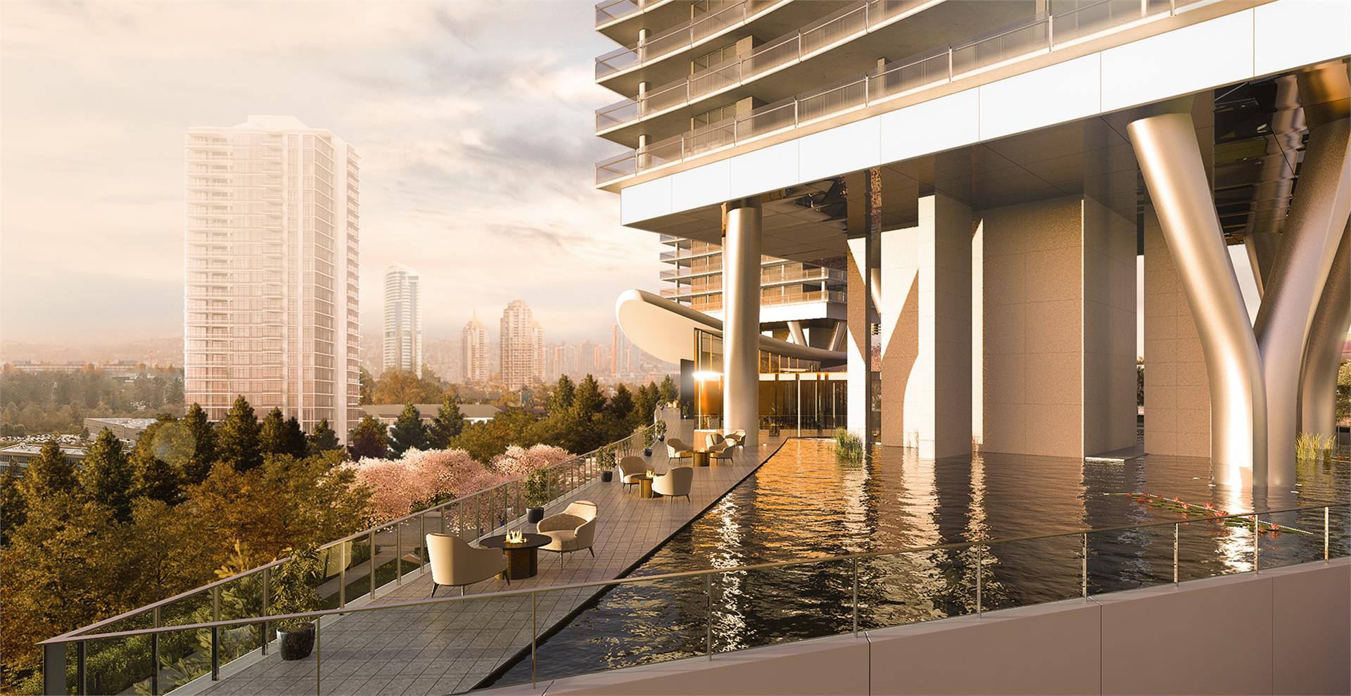
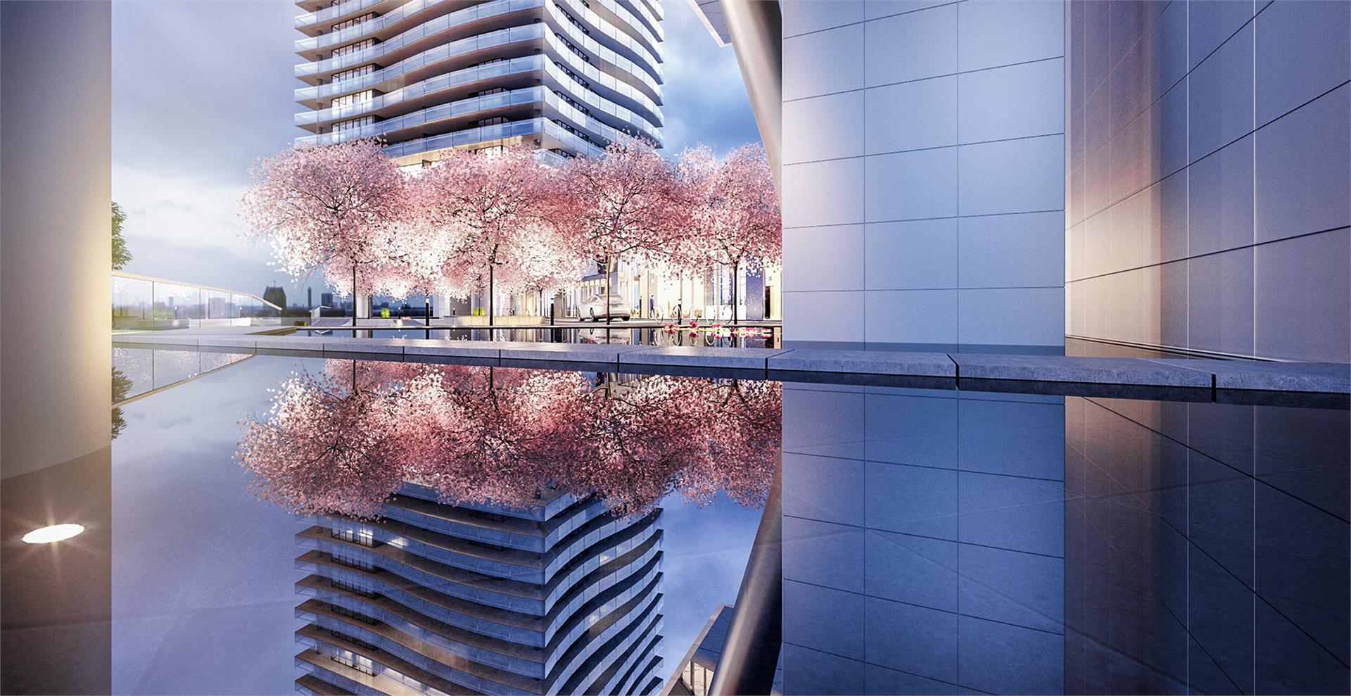
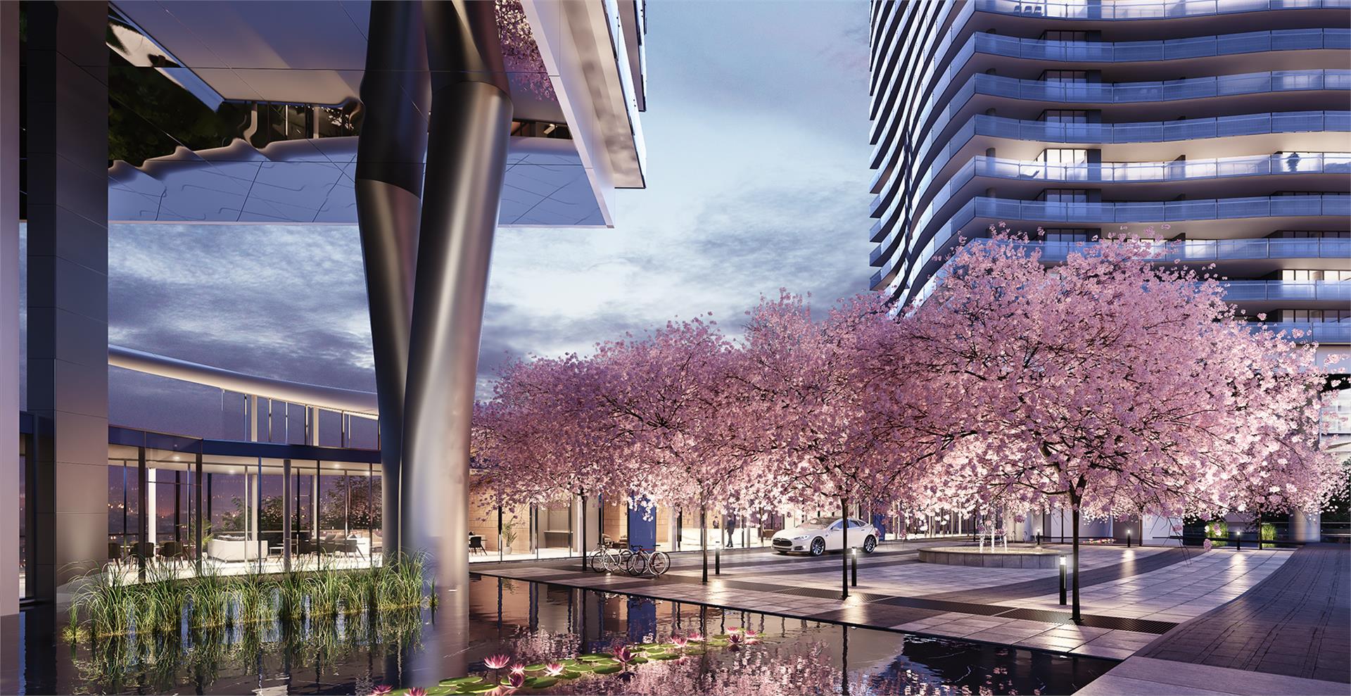
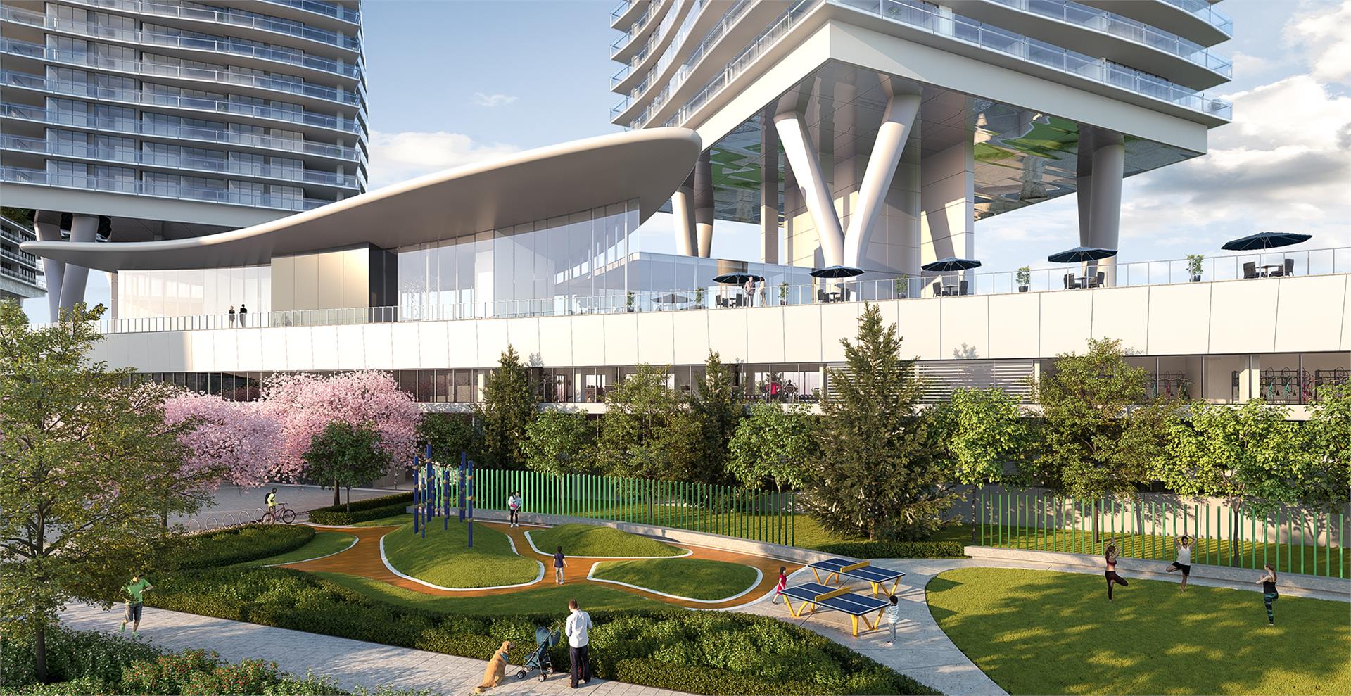
Both residential towers are raised far beyond the treetops, creating a soaring 38-foot vertical space below. Tranquil water features, alongside reflective mirror soffit details, add dramatic elegance. Wave-shaped contours complement the surrounding environment. The dramatic, sky-view canopy roof floats cloud-like above the lobby podium.
Every architectural detail evokes a powerful presence. Marvel at the architectural wonder from the comfort of your home, while strolling in the park, or while gazing off into the horizon from your super-sized balcony. This masterful collaboration between Francl Architects and PFS Studio is truly a sight to behold. Where every square inch is inspired by, and a reflection of, a life well lived.
Concord Brentwood Phase Two – Hillside East is a new condo development by Concord Pacific currently under construction. The development is scheduled for completion in 2023. Concord Brentwood Phase Two – Hillside East has a total of 900 units. Sizes range from 545 to 1815 square feet.
Location
Amenities
- Media Room
- Pet Grooming Room
- Sports & Games Lounge
- Outdoor Leisure Park
- Mail Room
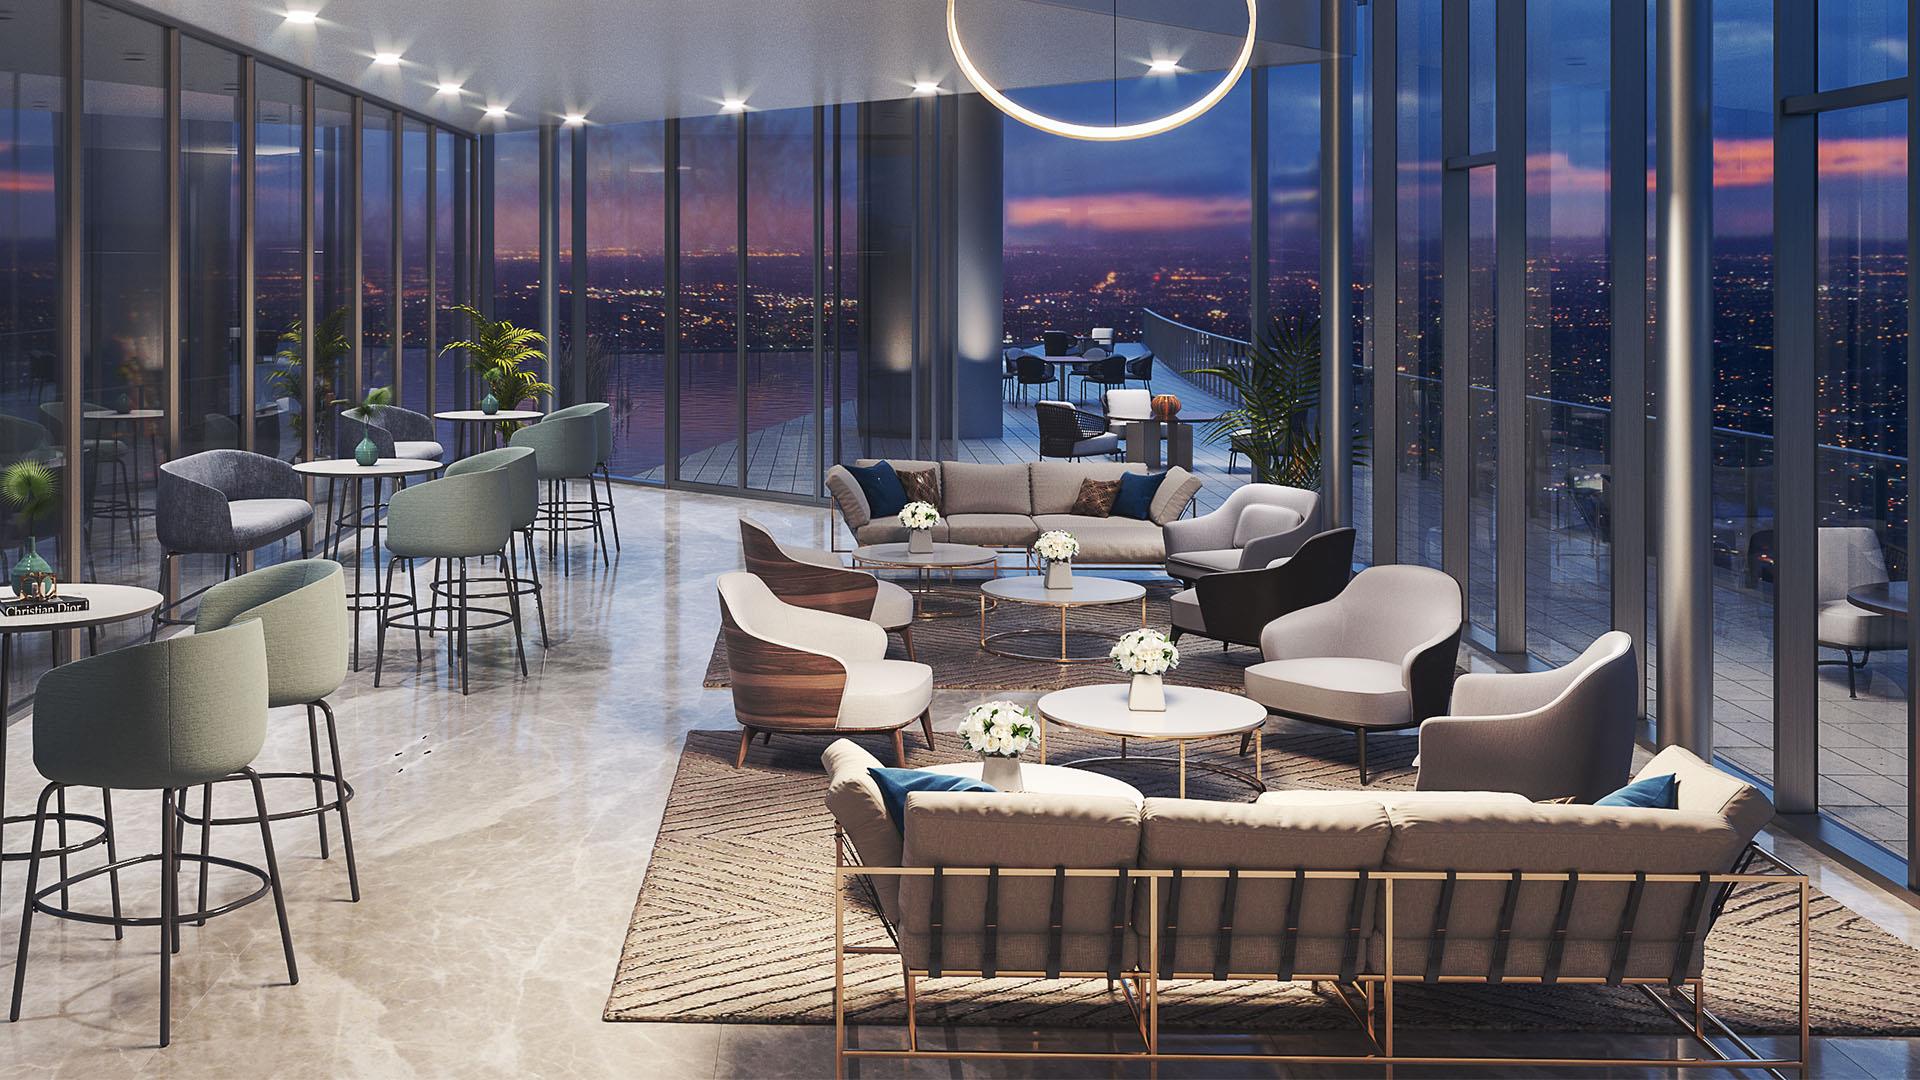
- Entertainment Lounge
- Fitness Centre & Sauna
- Yoga Room
- Ping Pong Room
Features
- Porcelain Tiled Balcony Floors
- Sleek Balcony Soffit Panel System
- Inset Radiant Ceiling Heaters For All-season Enjoyment
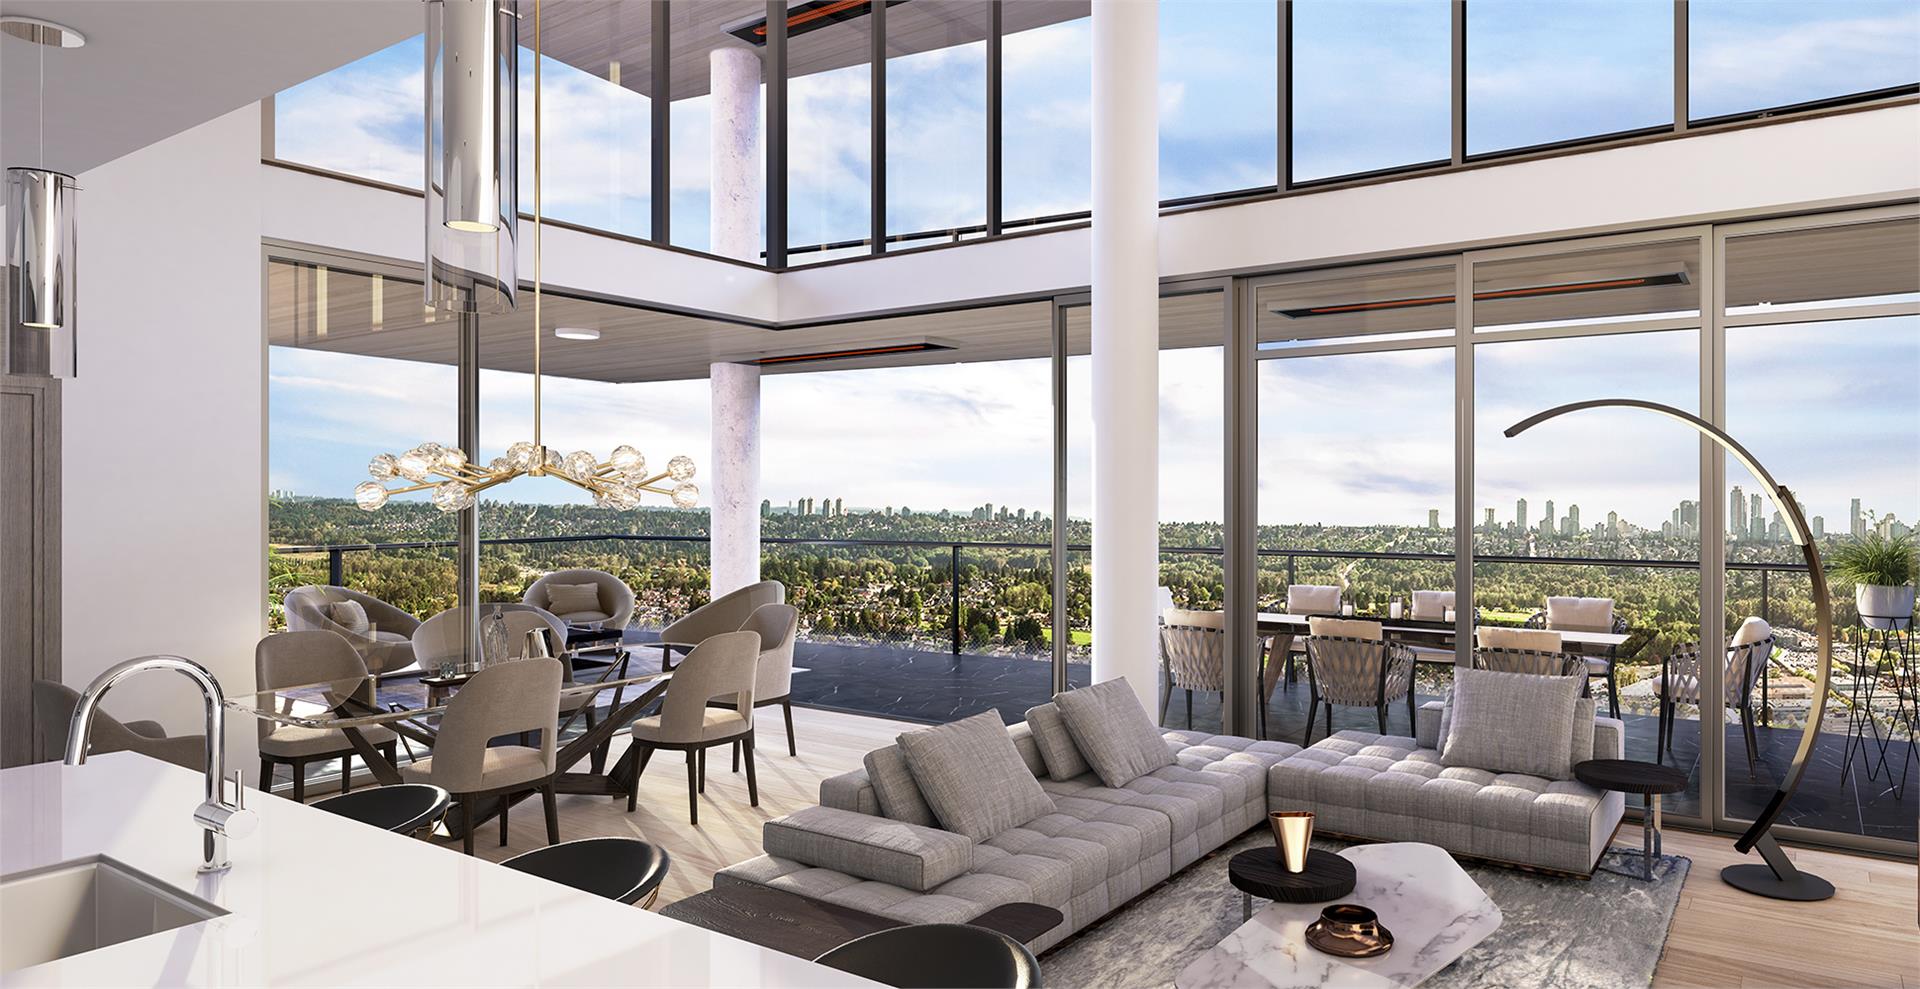
- Double Floor-To-Ceiling Corner Sliding Doors
- Luminous Led Ambient Lighting
Developer
Concord Pacific
Sales Status
Pre Sales
Architect
Francl Architecture , PFS Studio and James Cheng
Interior Designer
LIV Interiors