
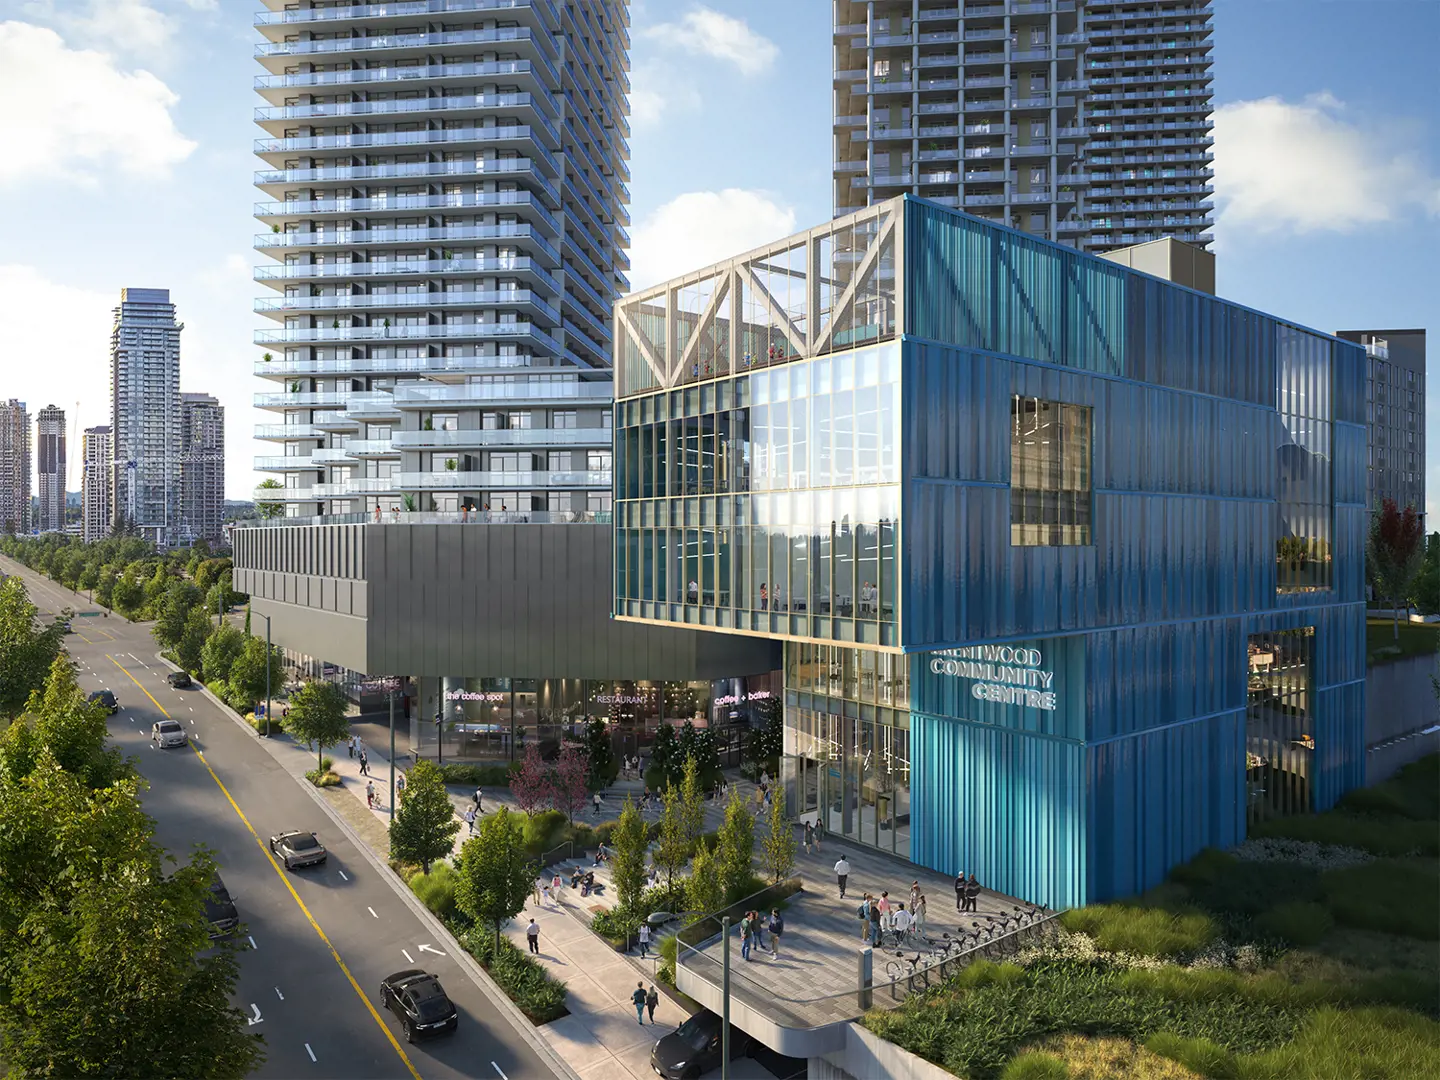
2150 Alpha Avenue, Burnaby
Details
- Building Name
- Brentwood Block
- Year Built
- 2026
- Total Units
- 451
Description
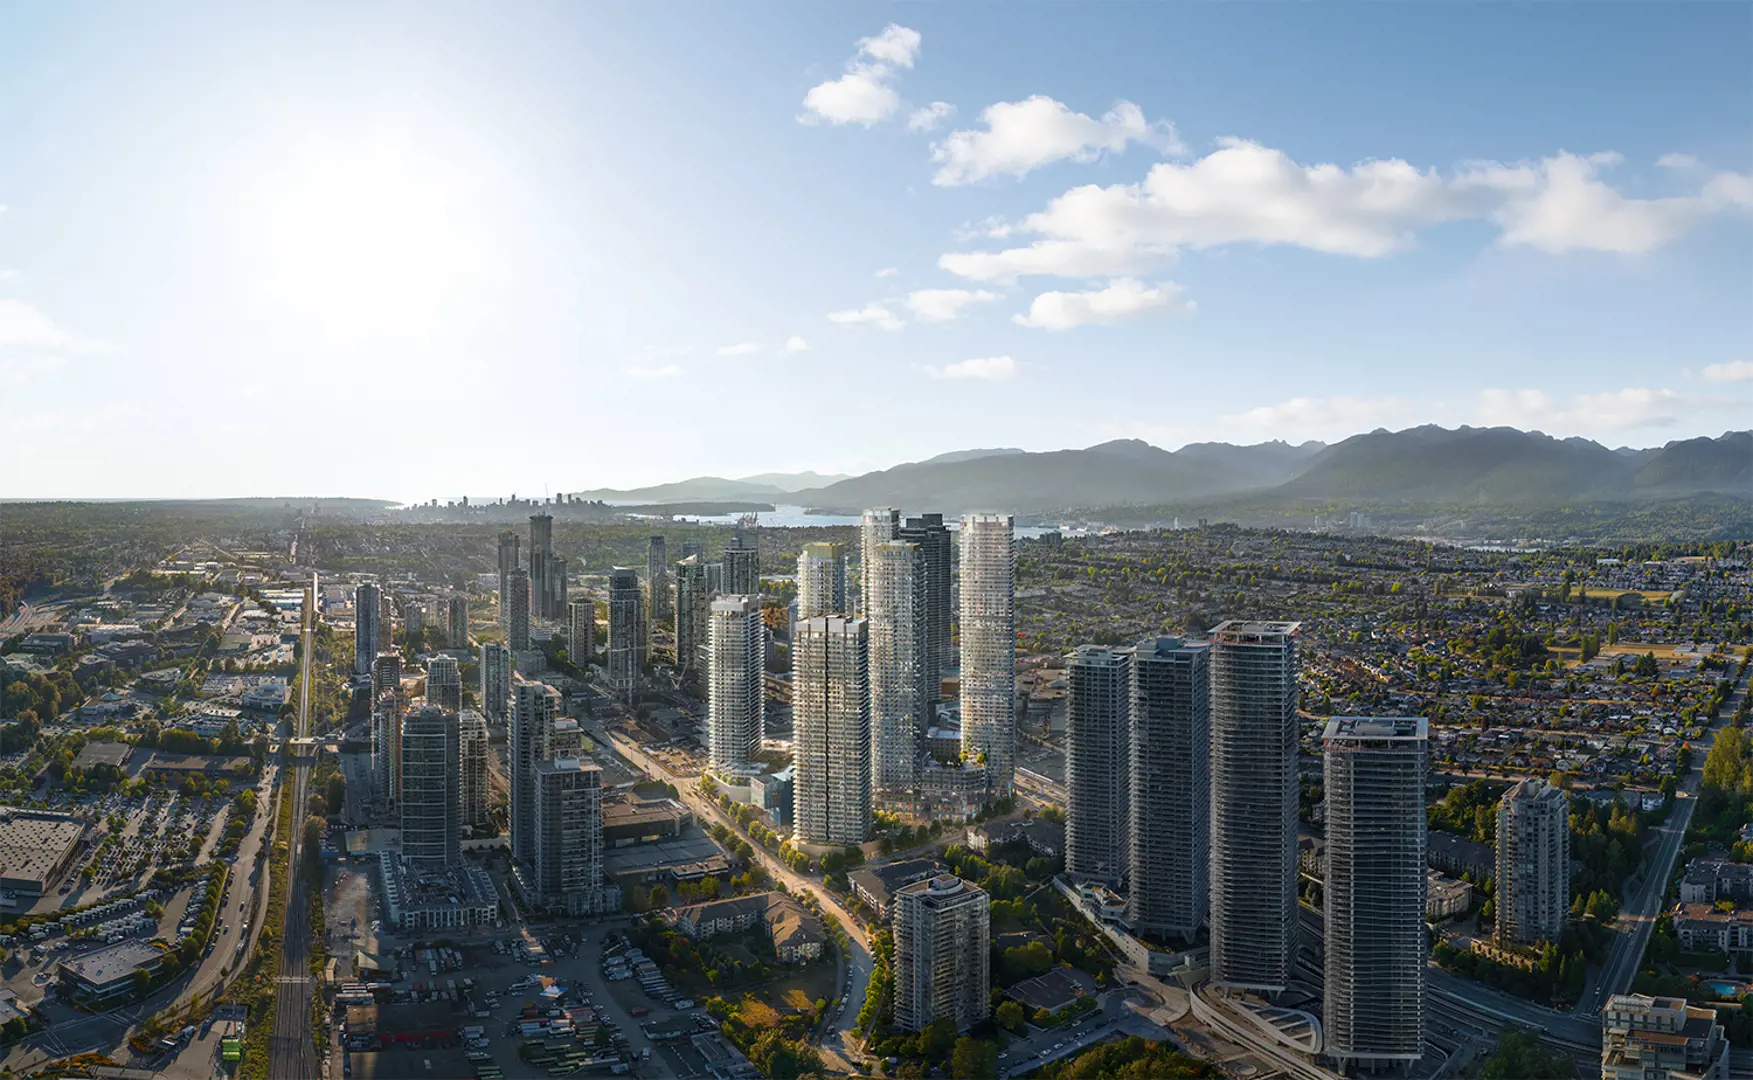
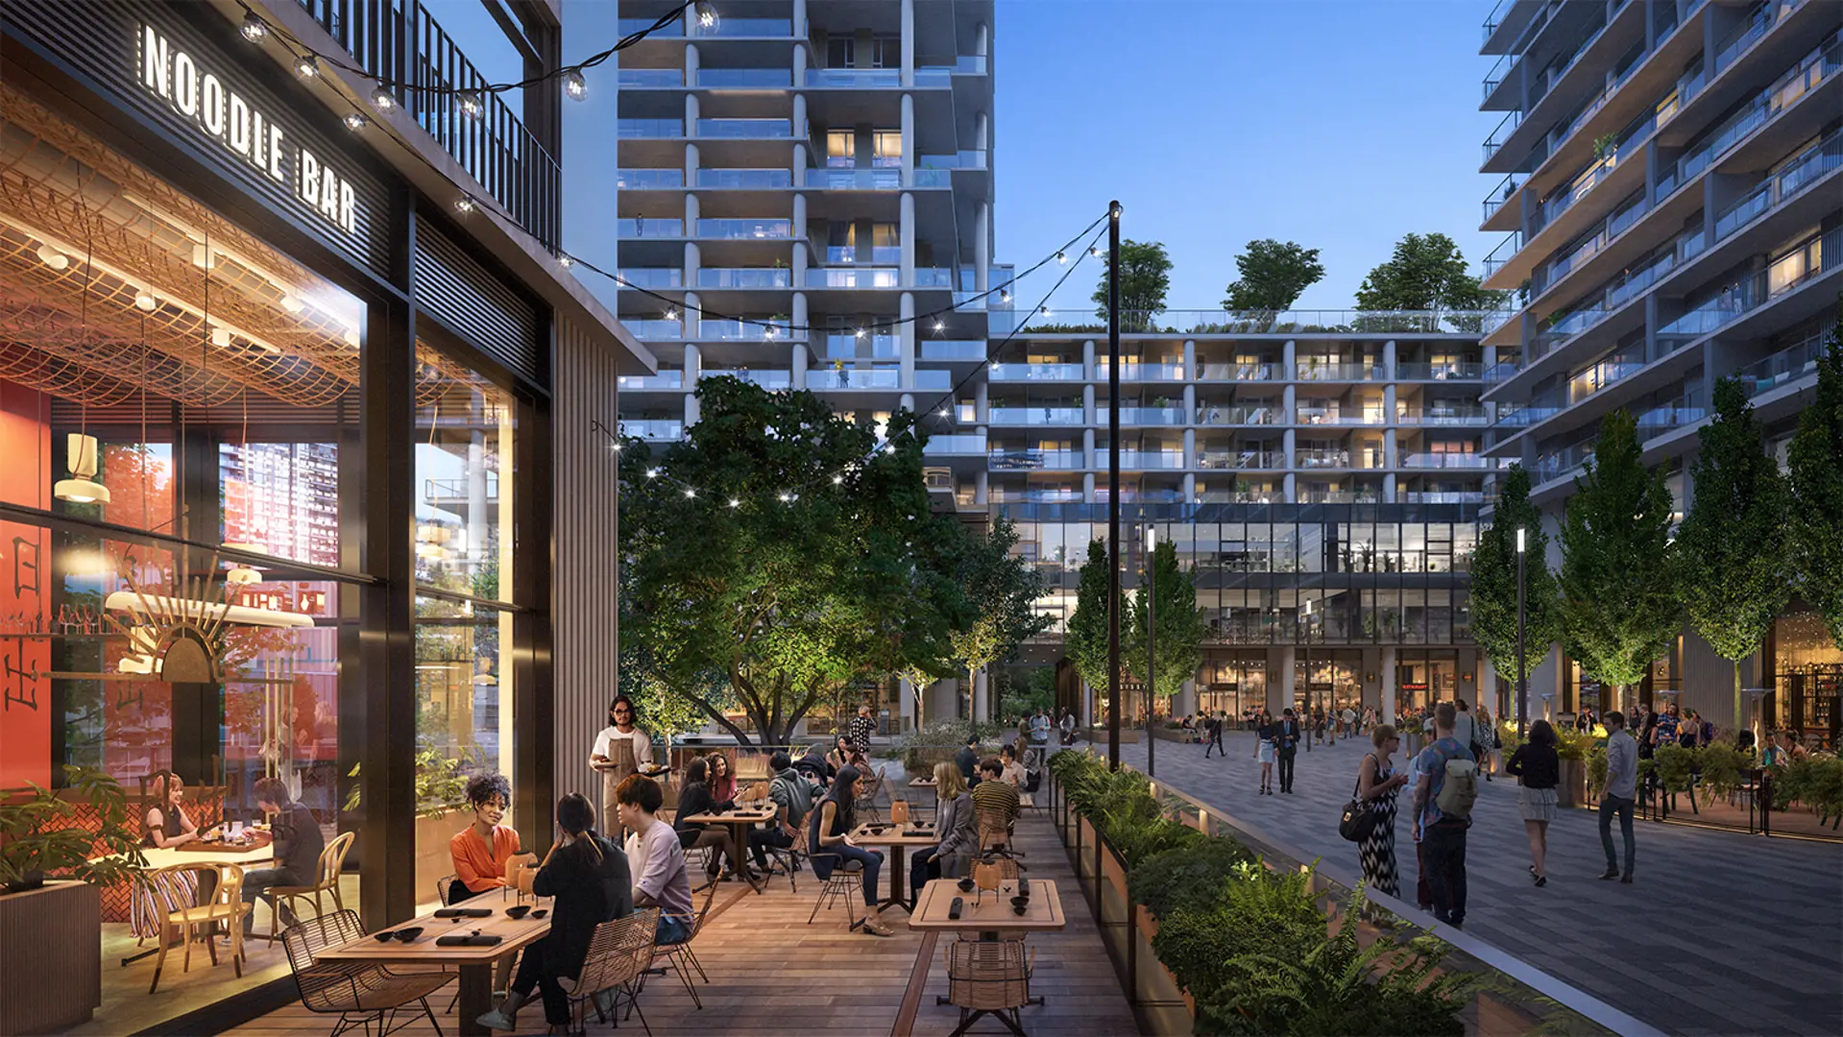
Brentwood Block is a vibrant hub where every corner feels like an open-air living room, lush with greenery. Designed for people to enjoy, its walkways welcome everyone—from dog walkers and families with strollers to those browsing shop windows—while vehicles are tucked away underground. With over 200,000 square feet of shops and dining, Brentwood Block makes it easy to grab essentials from local boutiques or enjoy international cuisine on a sun-drenched patio. At its core, a brand-new community centre will offer recreational programs, events, and gathering spaces, creating a welcoming spot to connect with friends old and new. Brentwood Block is a forward-thinking community, centered on people and designed with the future in mind.
Why Choose Brentwood Block?
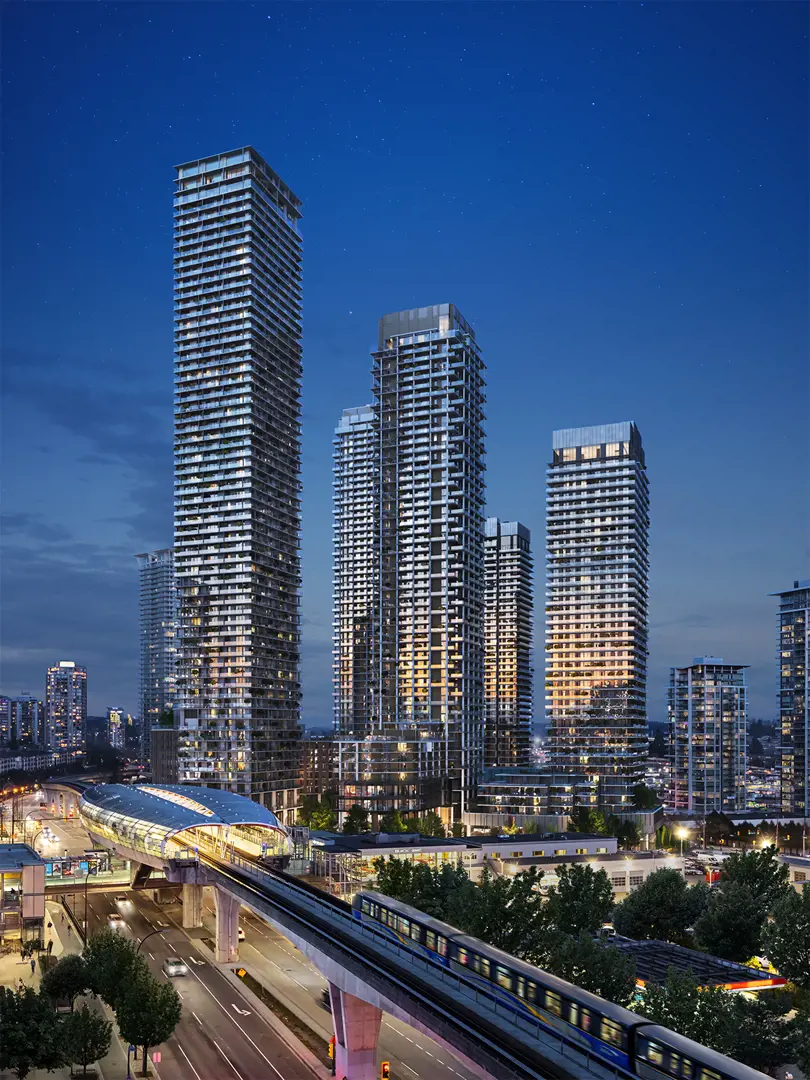
- Ideal Location: Just steps from the Brentwood Town Centre SkyTrain Station, Brentwood Block offers unmatched convenience and connectivity. A 100,000 sq ft community centre, 250,000 sq ft of shops, restaurants, and a 44,000 sq ft grocery store create a dynamic, self-contained neighborhood.
- Luxury Residences: These homes feature Italian-crafted cabinetry, premium Miele appliances, and EV-ready parking, along with exclusive amenities like a grand lobby lounge, Podium Park, and an Amenity Penthouse complete with a spa, fitness center, viewing lounge, and private dining space.
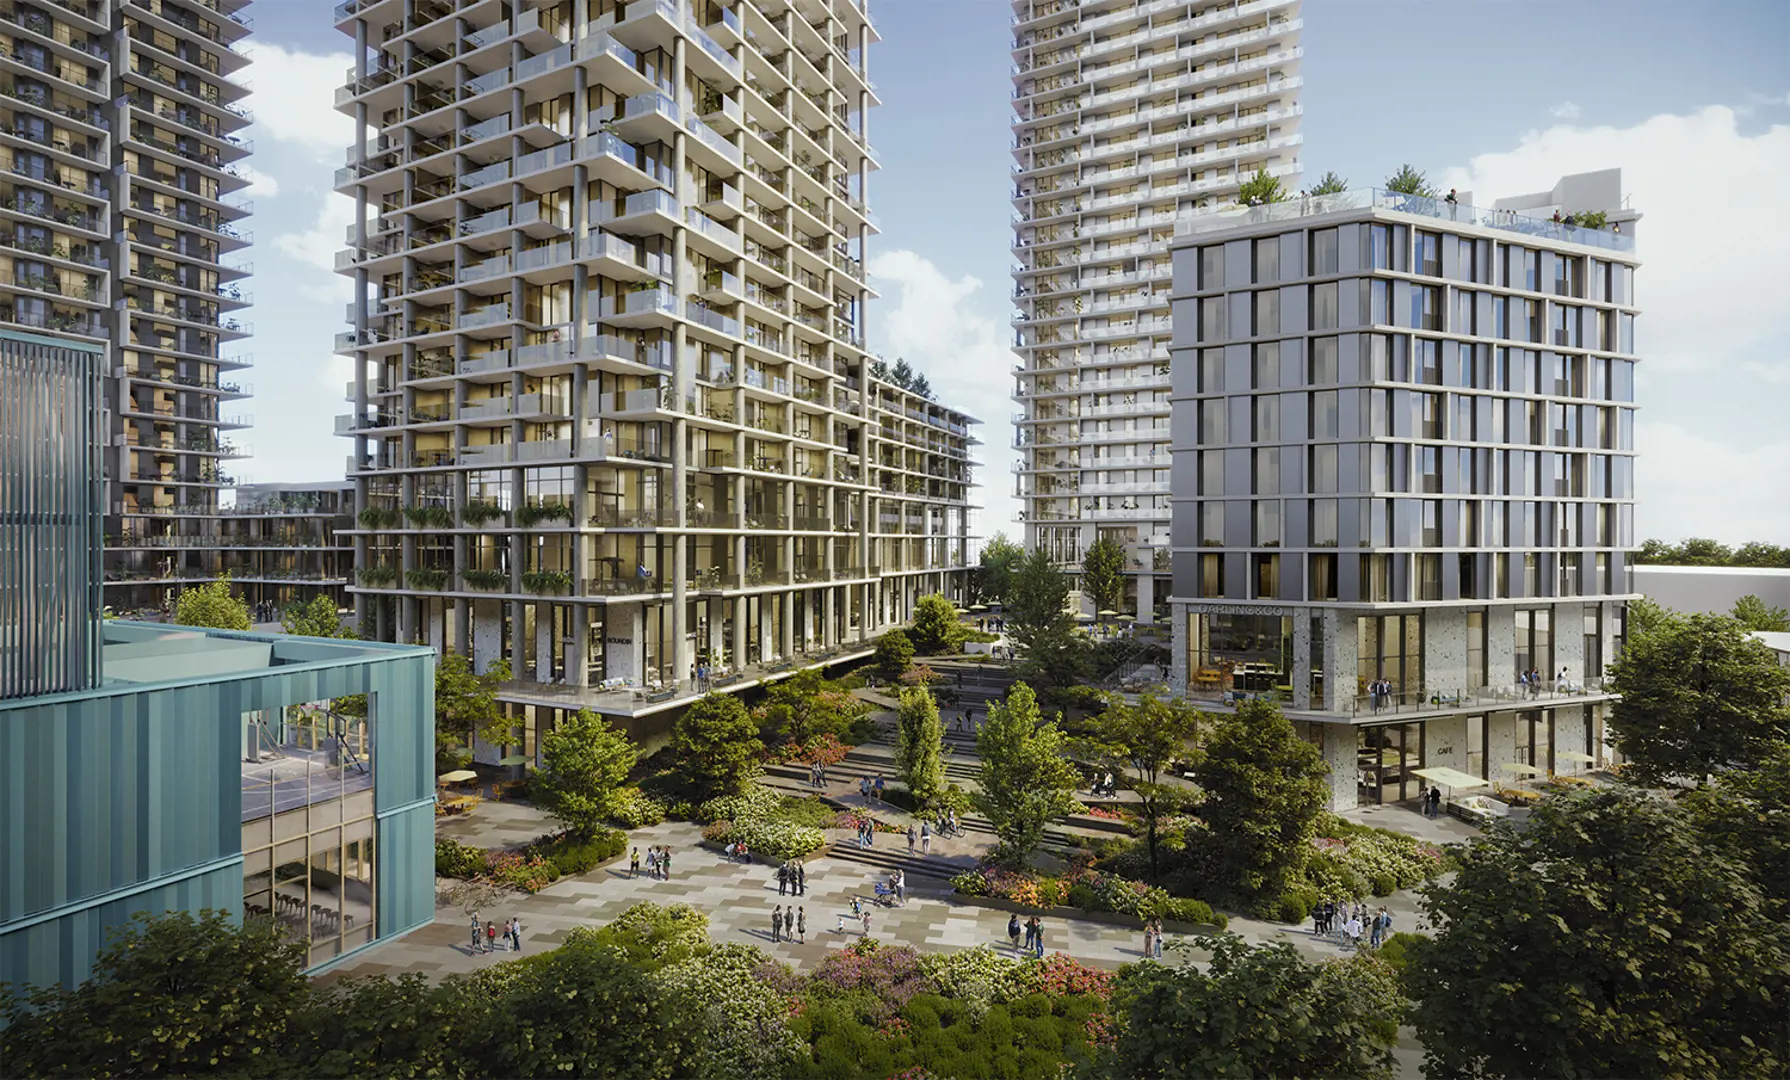
- Pedestrian-Only Oasis: Brentwood Block is Burnaby’s first pedestrian-only community, prioritizing safety and a people-centric design with 50,000 sq ft of green space, landscaped paths, and lively plazas for residents to enjoy.
- Community-Centered Lifestyle: The multi-level community centre includes gymnasiums, fitness areas, a running track, multipurpose rooms, childcare facilities, a play area, and a rooftop basketball court, along with outdoor plazas ideal for community gatherings.
- European-Inspired Elegance: With Italian-crafted kitchen and bathroom cabinetry, each residence at Brentwood Block exudes refined luxury, showcasing meticulous attention to detail in every element.
Available Floorplans
Brentwood Block offers a range of floorplans to suit diverse lifestyles, including studio, 1-bedroom, 1-bedroom + den, junior 2-bedroom, 2-bedroom, 2-bedroom + den, junior 3-bedroom, 3-bedroom, and 3-bedroom + flex options.
Comprehensive Amenities
- Resident Amenities: Grand lobby lounge, Podium Park, Amenity Penthouse with a spa, fitness center, viewing lounge, and private dining room.
- Community Centre: Gymnasiums, fitness center, running track, multipurpose rooms, childcare facilities, play areas, and a rooftop basketball court.
- Public Spaces: 50,000 sq ft of green space, tree-lined paths, vibrant patios, and restaurants.
Environmentally Friendly Living
All parking spaces at Brentwood Block are EV-ready, making it a sustainable choice for modern living.
Meet the Developer
With over 70 years of North American expertise and centuries of global experience, Grosvenor is renowned for creating communities that stand the test of time. Their commitment to affordability, sustainability, and quality makes Brentwood Block a model for future urban living.
Location
Amenities
- Grand lobby lounge
- Podium Park
- Amenity Penthouse with spa
- Fitness center
- Viewing lounge
- Private dining room
- Gymnasiums
- Running track
- Multi-purpose rooms
- Childcare spaces
- Play area
- Rooftop
- Basketball court
- EV Parking
Features
- Italian-made cabinetry
- Best-in-class Miele package
- Enhanced air filtration with MERV 13 filters
- Smoked-mirror closet system
- Weather-protected outdoor balconies
Developer
Grosvenor
Sales Status
Pre Sales
Architect
Chris Dikeakos Architects Inc.