

Pre Sales
Vancouver
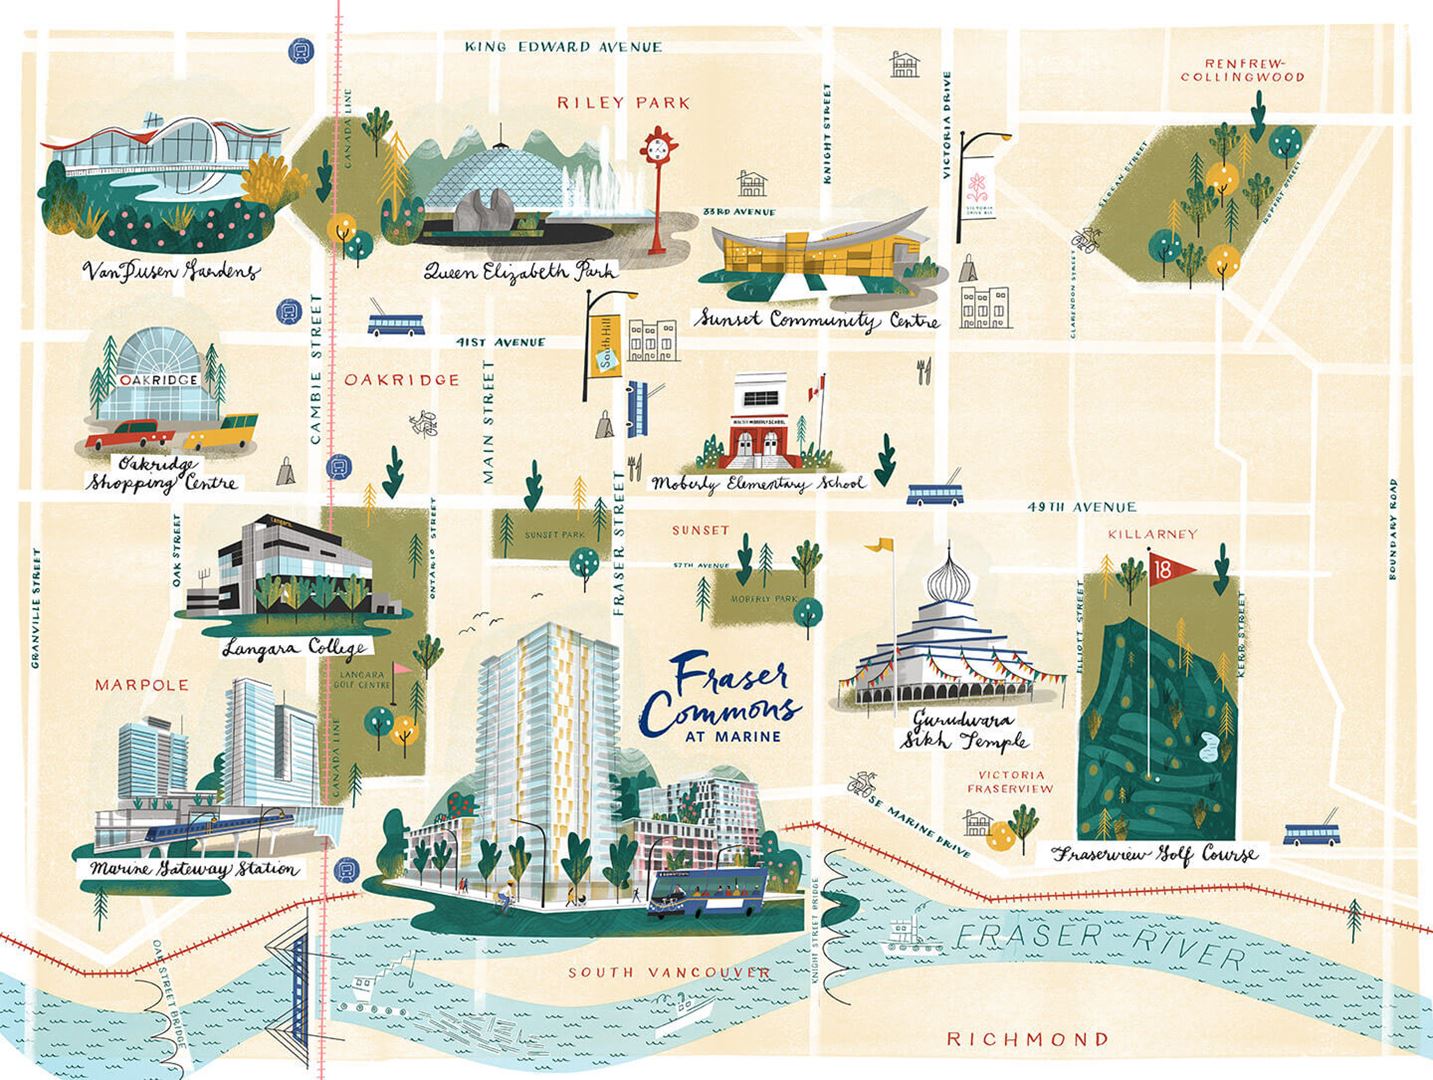
725 Southeast Marine Dr, Vancouver
3 Beds
21 Floors
363 Units
Details
- Building Name
- Fraser Commons at Marine
- Year Built
- 2021
- Total Units
- 363
Description
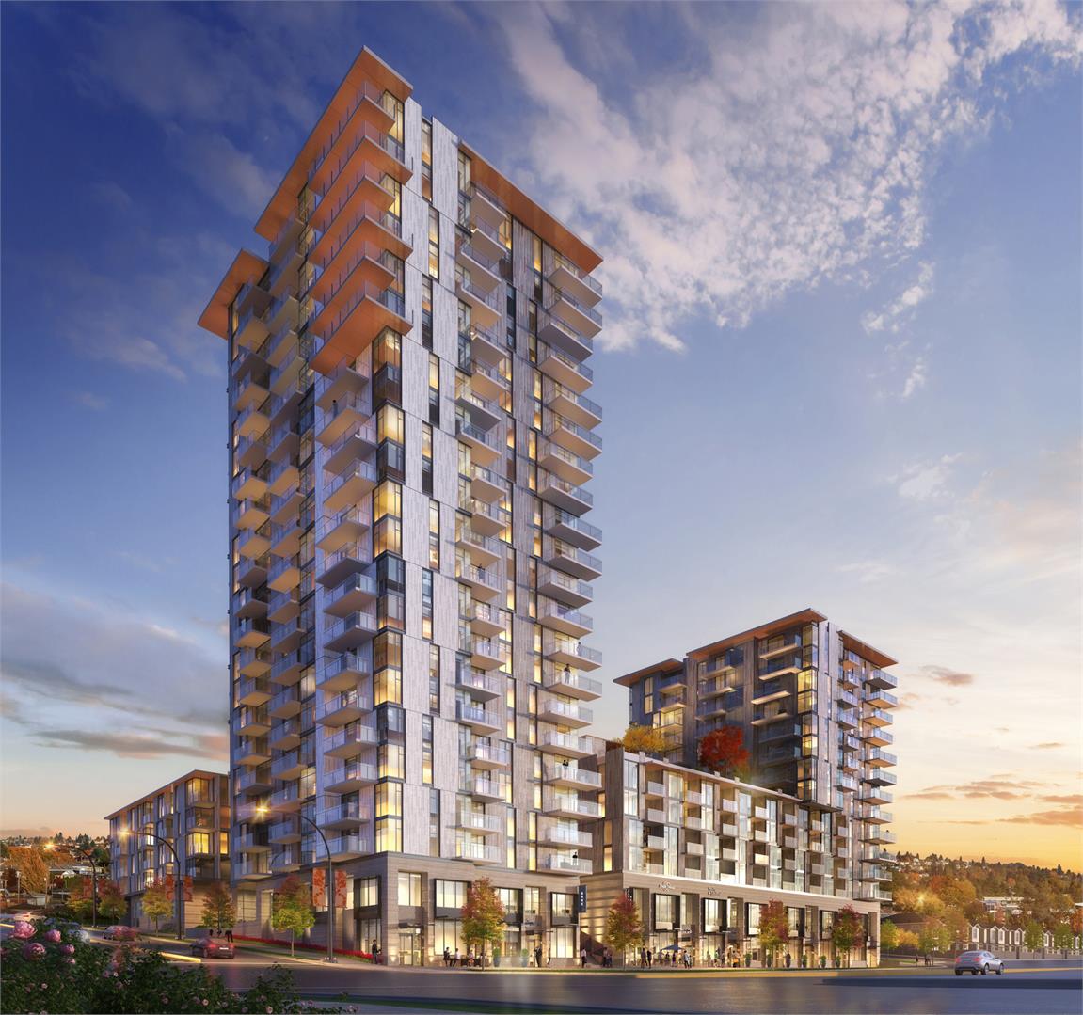
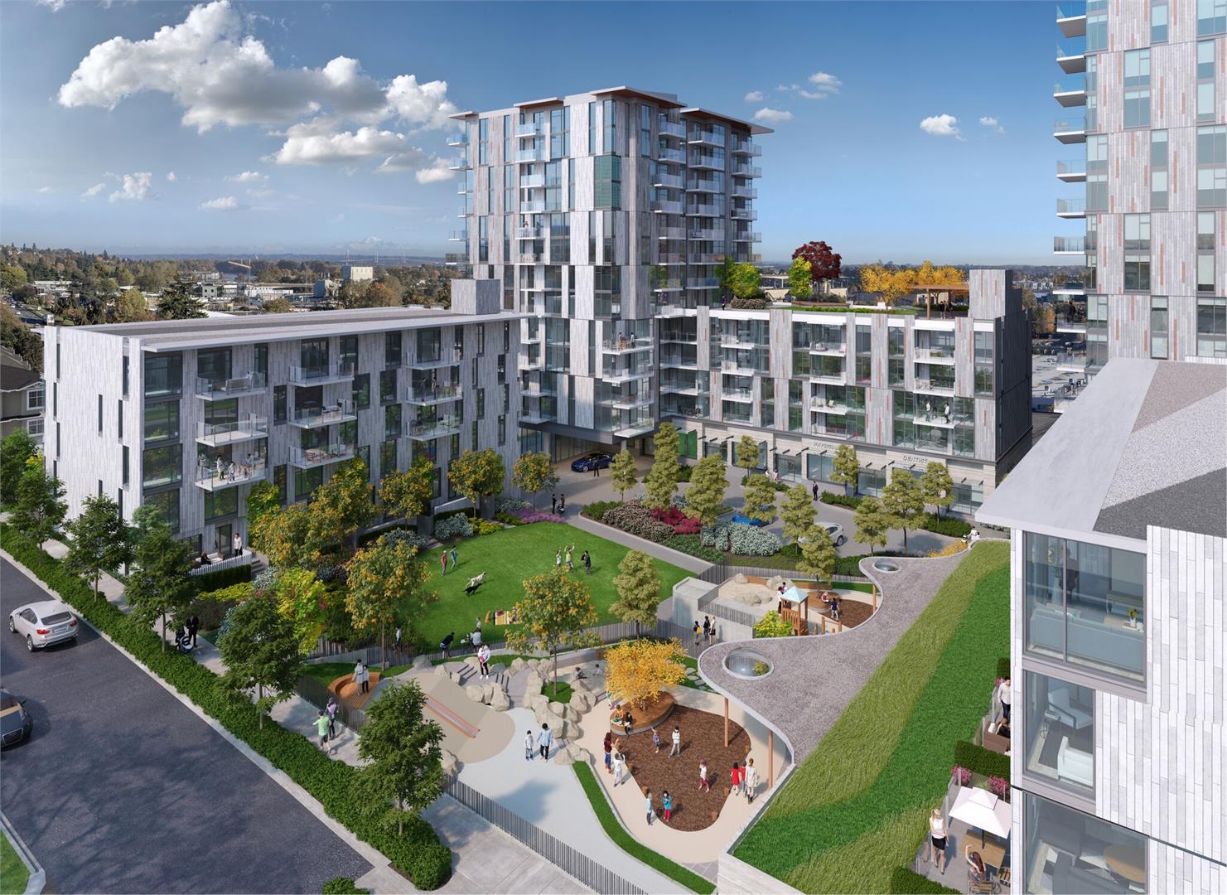
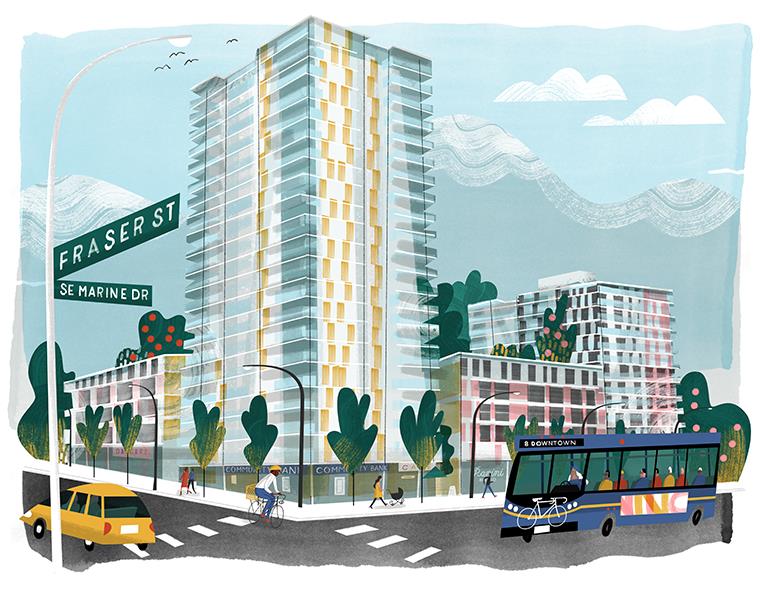
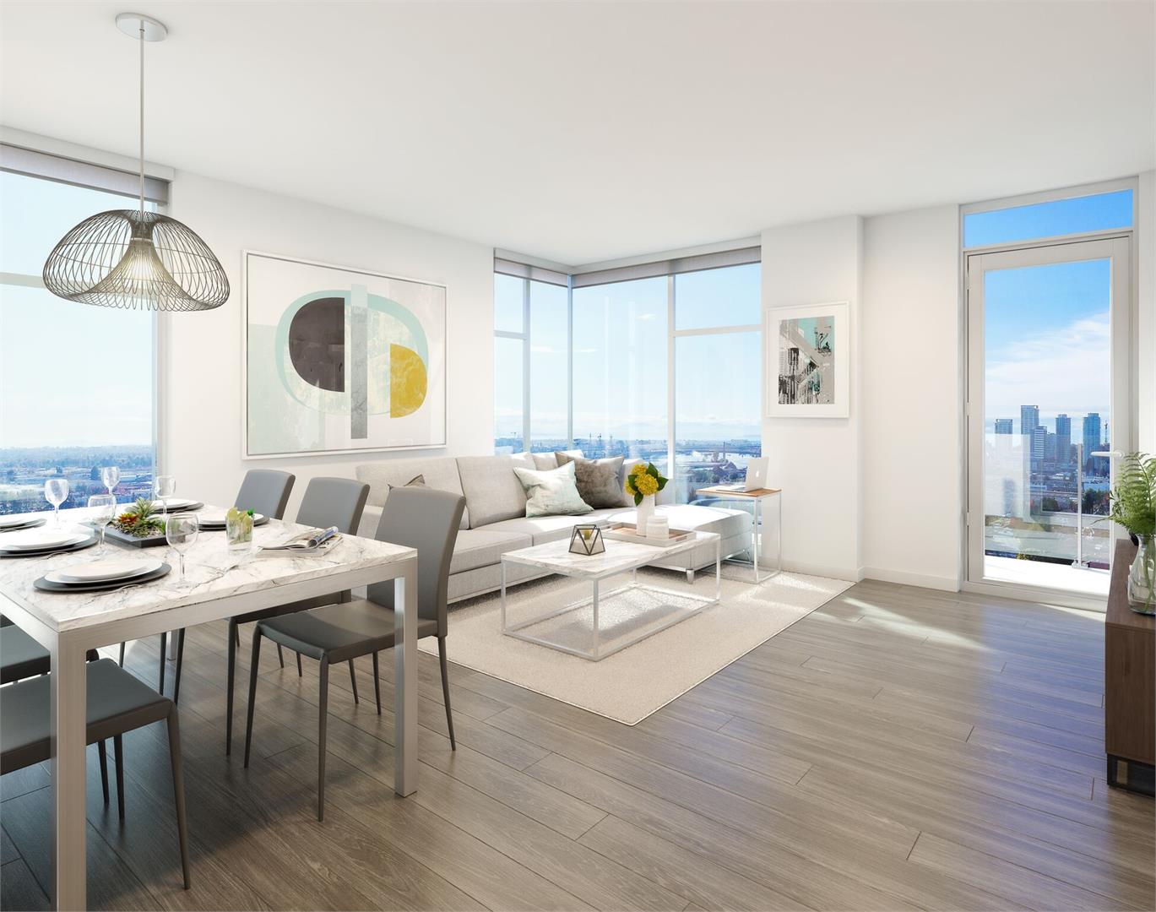
Introducing a presales project in Vancouver: Fraser Commons at Marine is a new condo and townhouse development by Serracan Properties, located at 725 Southeast Marine Dr. Fraser Commons brings modern city living to Fraser and Marine with a smart collection of 363 city homes, curated shops, a new daycare, and generous park space. Four thoughtfully designed buildings that range from five to 21 storeys offer a wide variety of light-filled, air conditioned homes with contemporary finishes.
Location
Amenities
- Courtyards
- Daycare Facility
- FOB Controlled Security System
- Park
- Multipurpose Room
- Cafe
- Porte Cochère
- Bike Storage
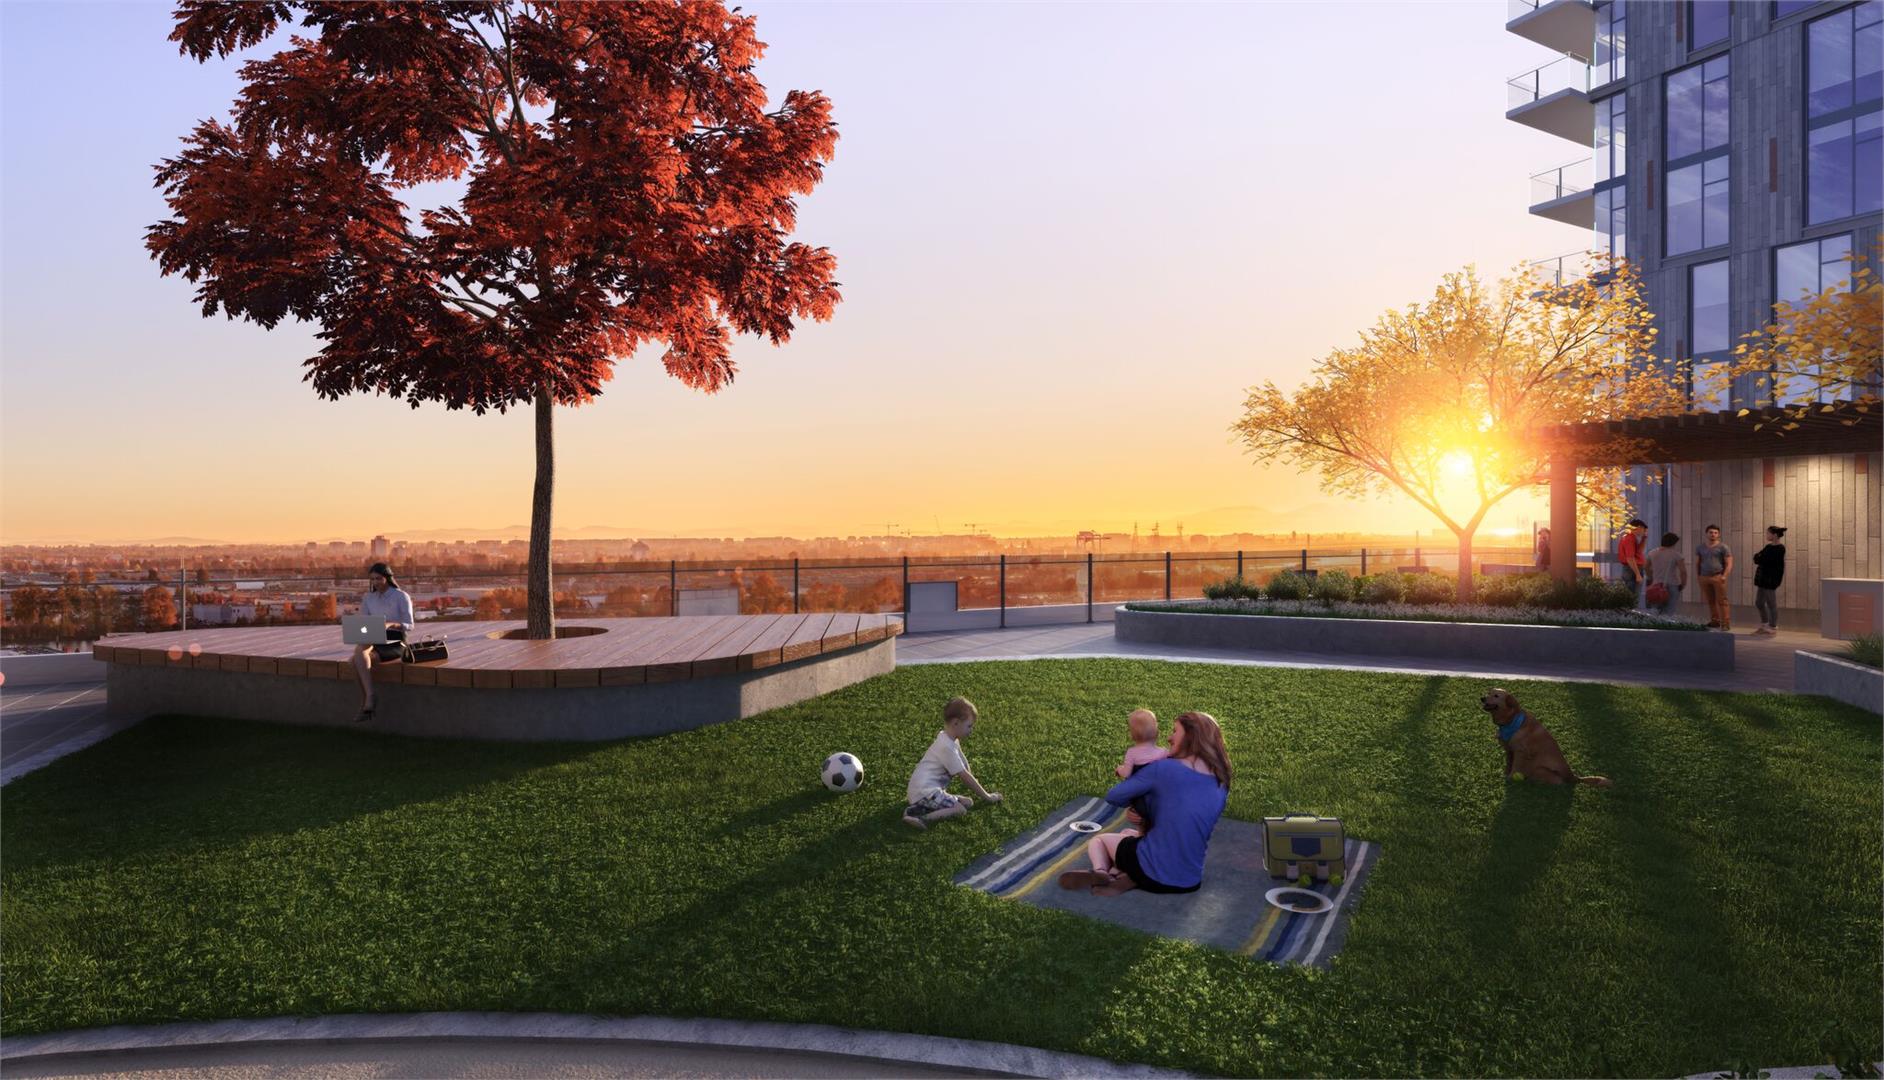
- Rooftop Terrace
- Underground Private Parking Garage
Features
- Welcoming interiors invite residents home to contemporary, air-conditioned spaces maximized for daily living
- Beautiful wood laminate flooring throughout provides elegance and warmth
- Oversized windows frame views of the city and river
- Contemporary white roller shades offer light control
- Front-loading Whirlpool washer and dryer included with each home
- Two beautiful colour schemes (Fraser and Marine) to select from
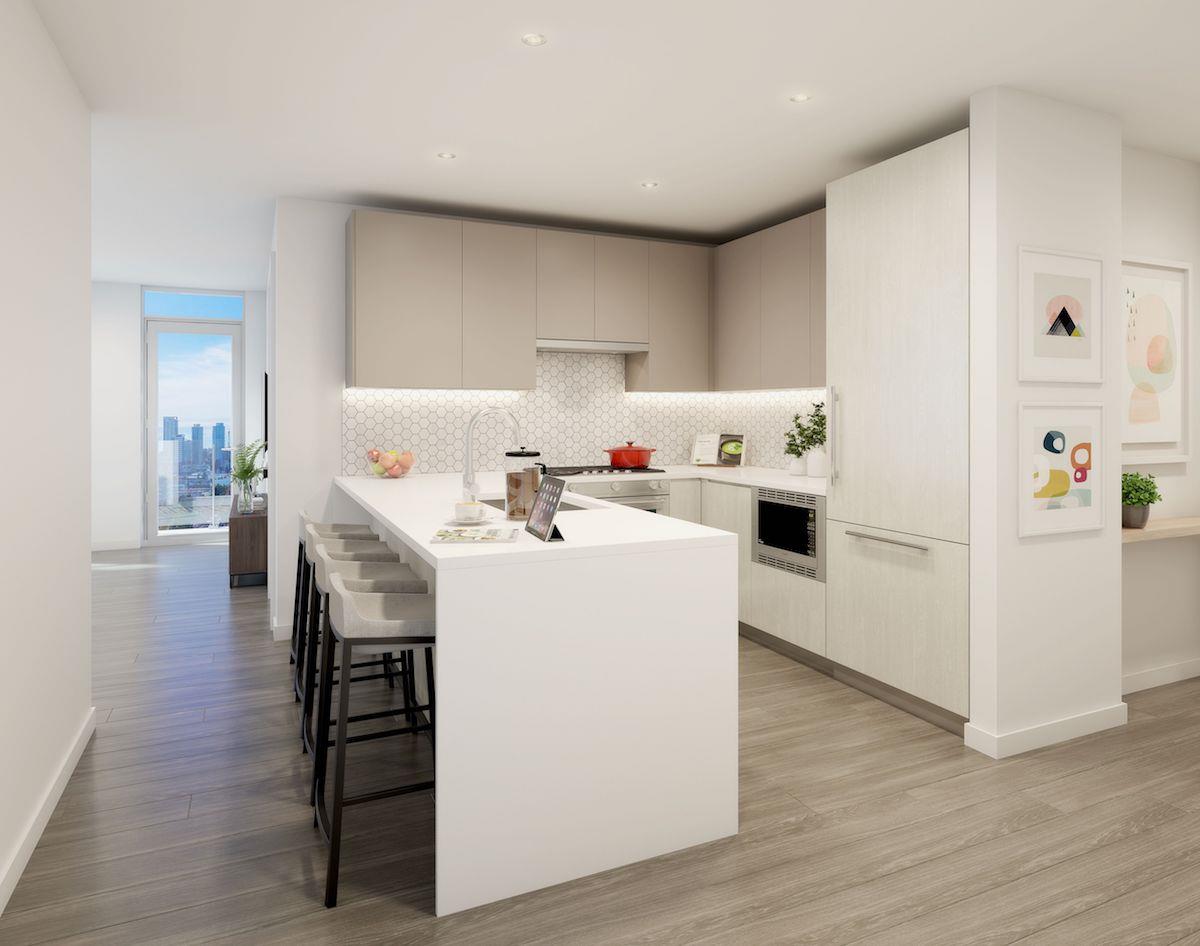
- Imported European Armony cabinetry from Inform Kitchens, with elegantly combined lacquer and laminate finishes accented by integrated under-cabinet lighting
- Bosch premium appliance collection* including:
- 30” built-in custom panel bottom-freezer refrigerator
- 24” integrated dishwasher
- 30” stainless steel wall oven
- 30” stainless steel gas cooktop
- 30” stainless steel pull-out hood fan
- Stunning quartz countertops complemented by hexagonal marble-inspired porcelain tile backsplash
- *24” appliances in studio and 1 bed homes
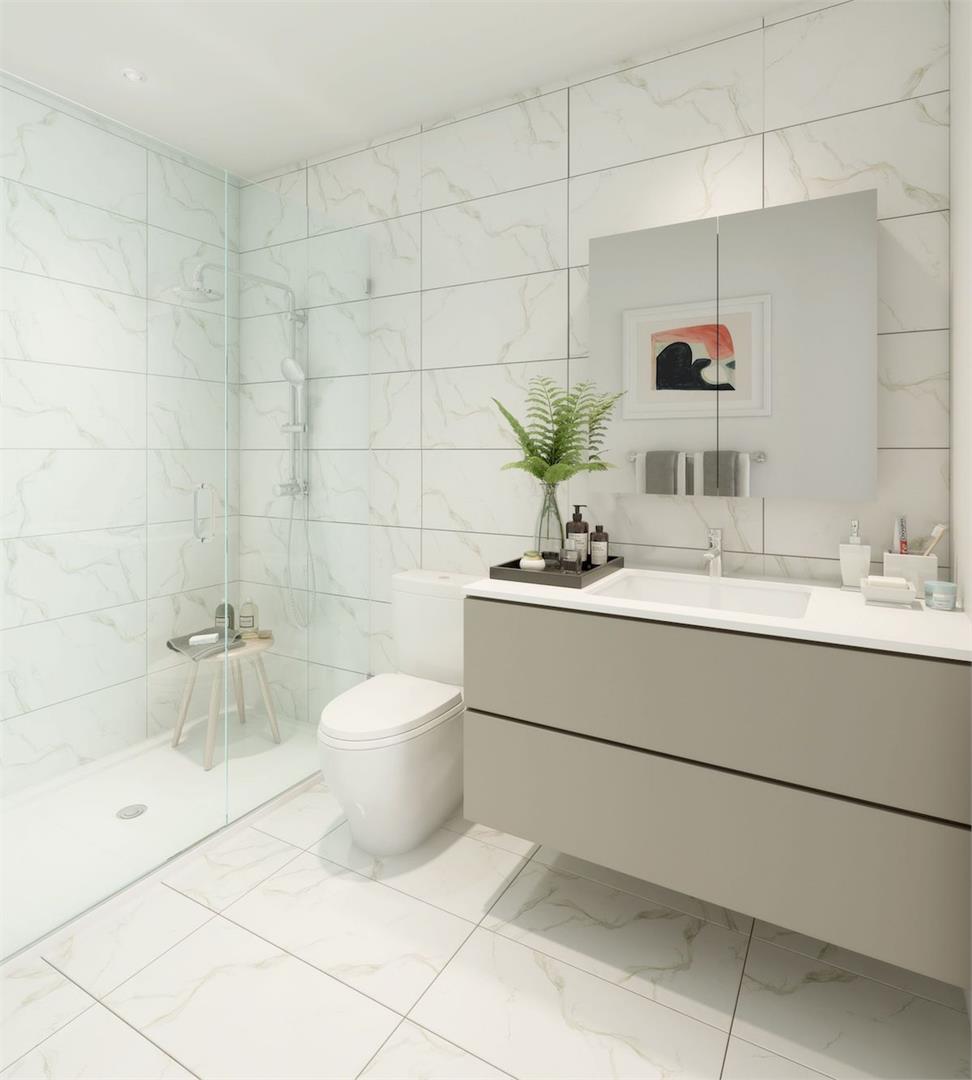
- Bathrooms and ensuites feature large-format porcelain tiles along walls and floors, adding sophisticated continuity
- Floating bathroom vanities from Armony cabinetry with quartz countertops and rectangular porcelain undermount sinks
- Swiss designed medicine cabinets from Sidler International and built-in shower niches provide thoughtful storage
- White soaker bathtubs in 2 and 3 bed homes
- Frameless tempered-glass shower enclosure
- Polished chrome Grohe shower fixtures paired with sleek chrome Grohe Concetto faucet
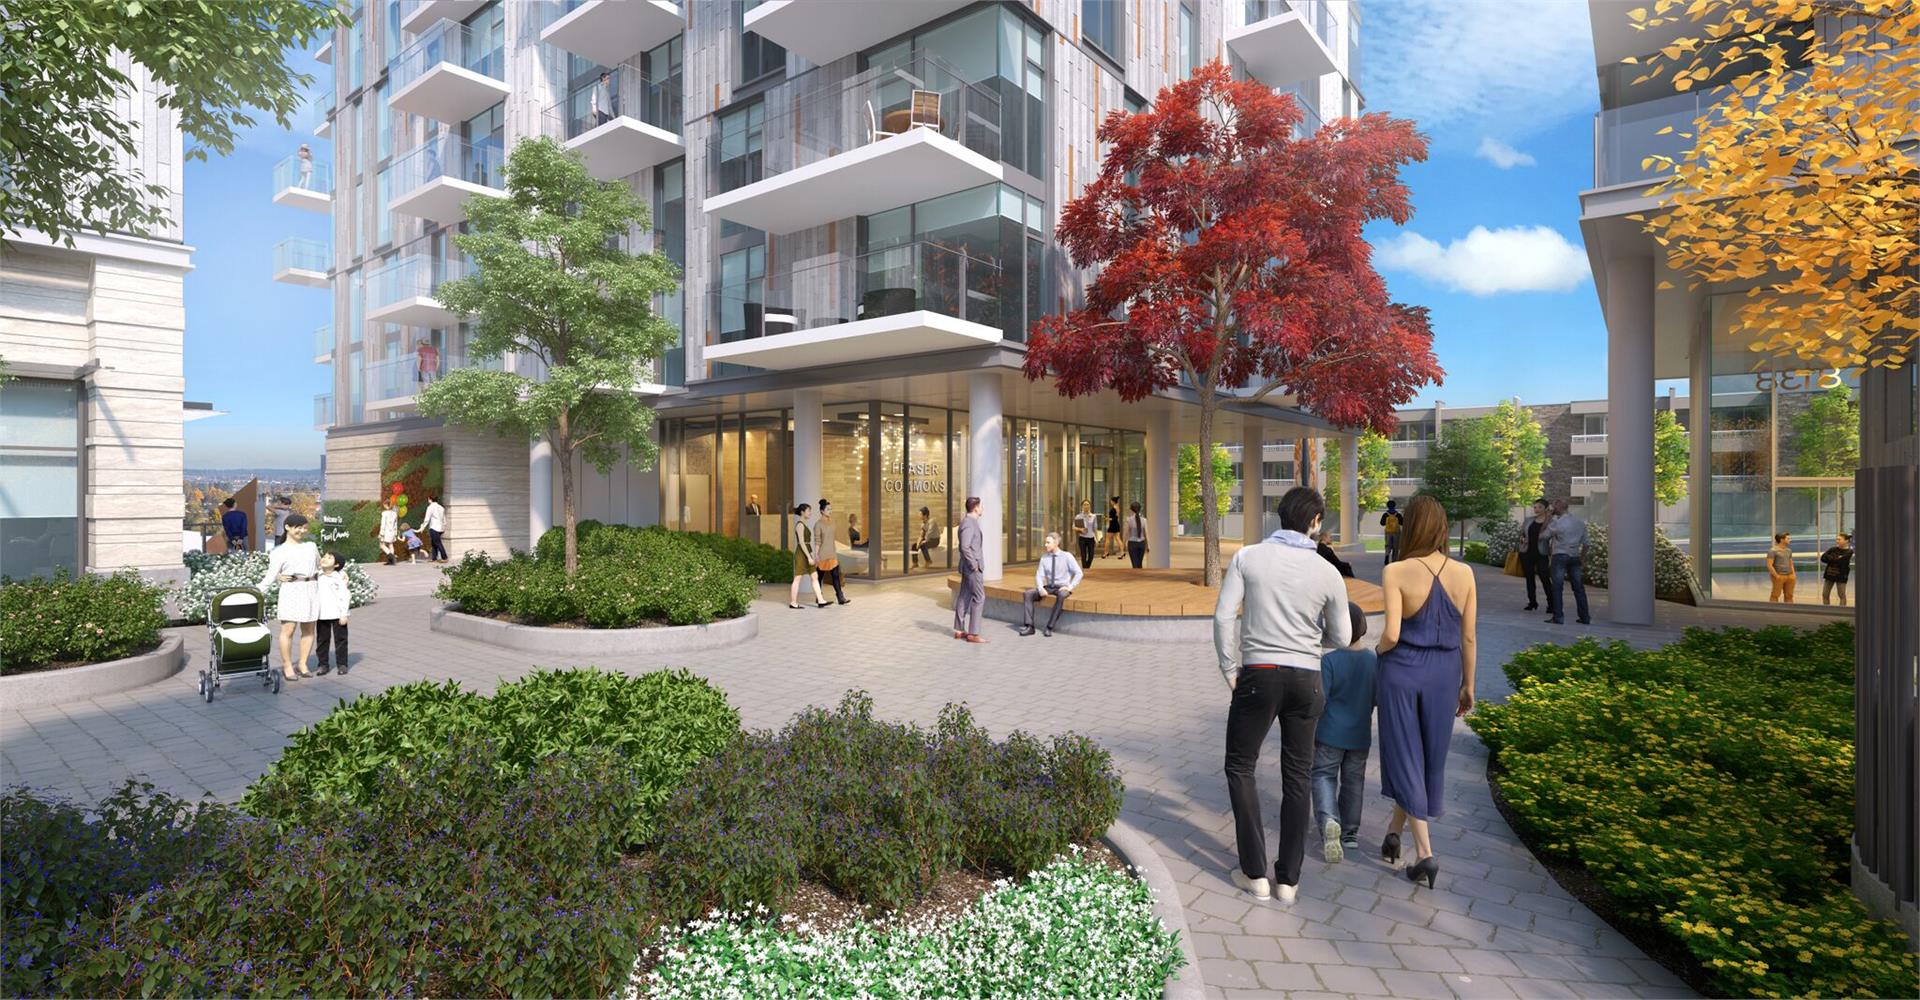
- Elegant porte-cochère lobby entrance
- Generous park and plaza space tucked away from the street
- Beautiful rooftop terrace with gardens, greenery, and ample seating
- A 4,700 square foot daycare with large outdoor play area
- A modern fitness facility for residents’ use
- A multipurpose room with shared kitchen for entertaining and events
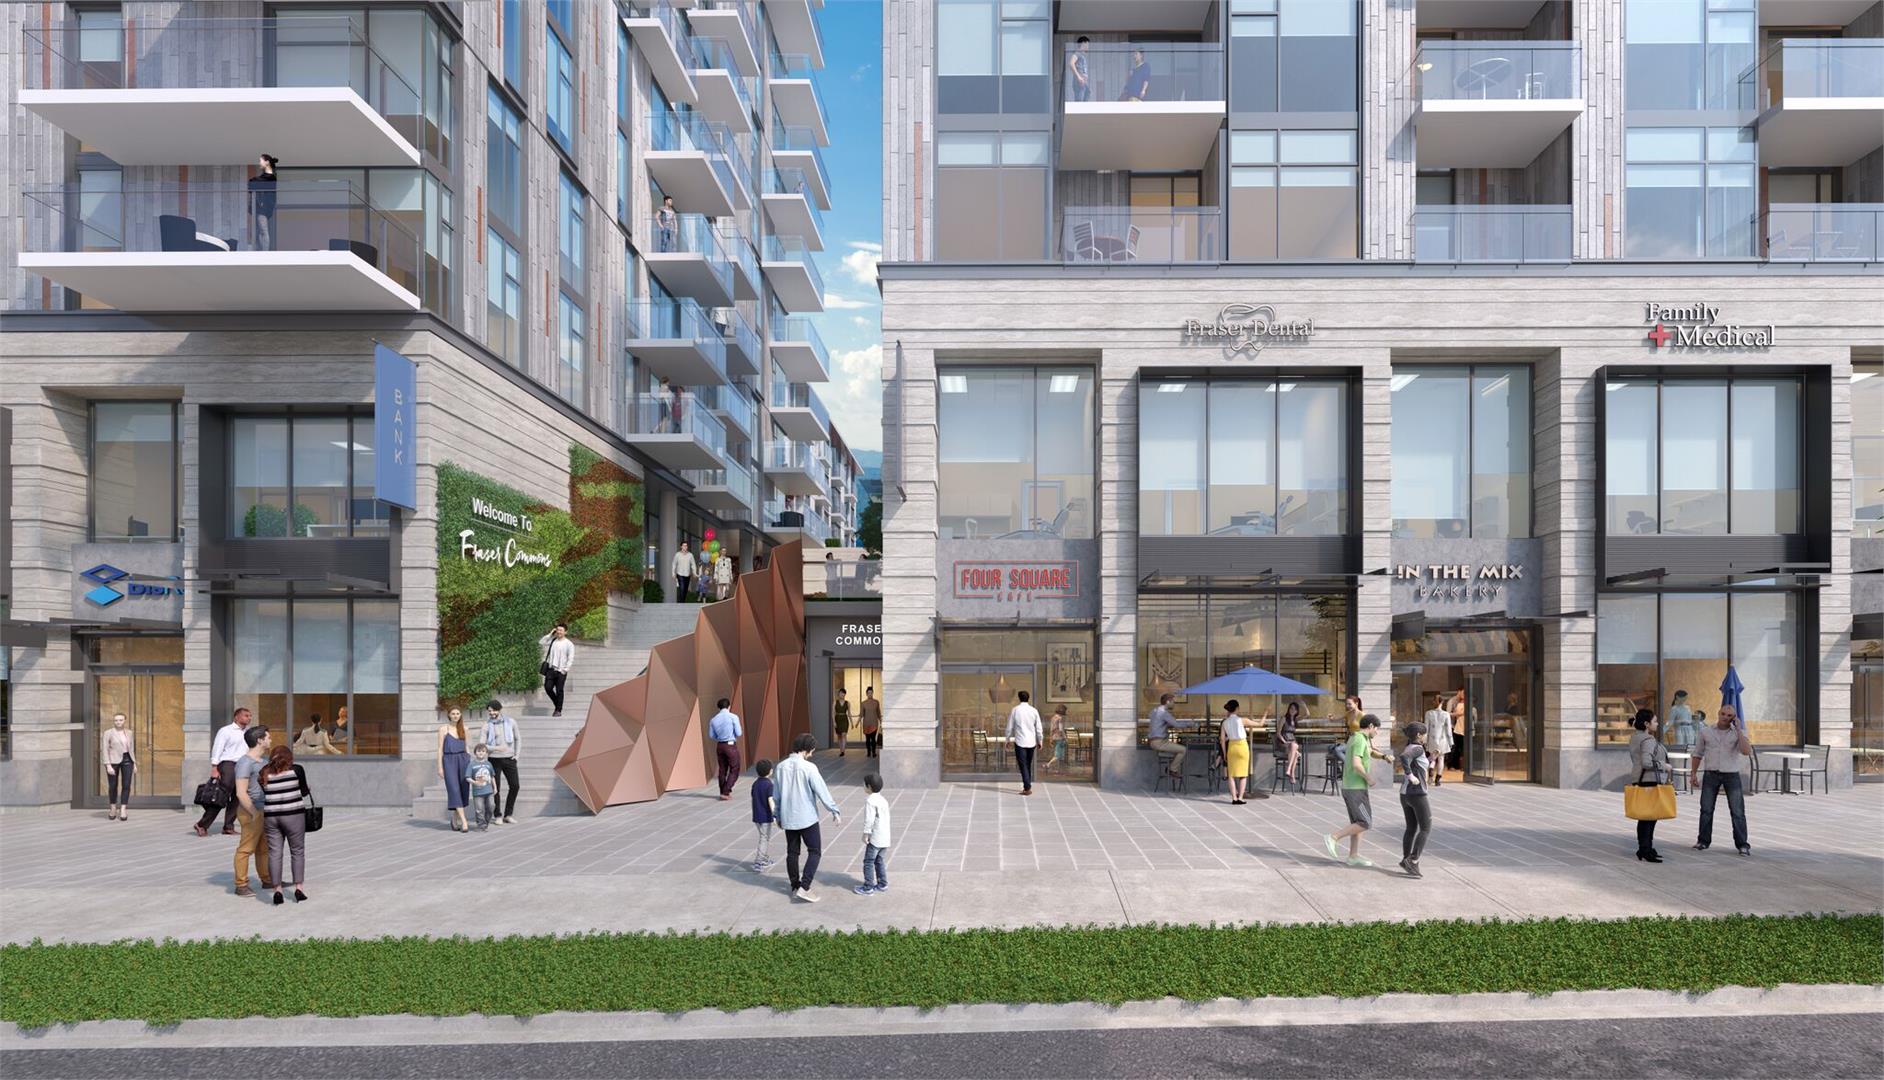
- Street-front shops, café and services for all your daily needs
- 2-5-10 year home warranty insurance
Developer
Serracan Properties
Sales Status
Pre Sales