
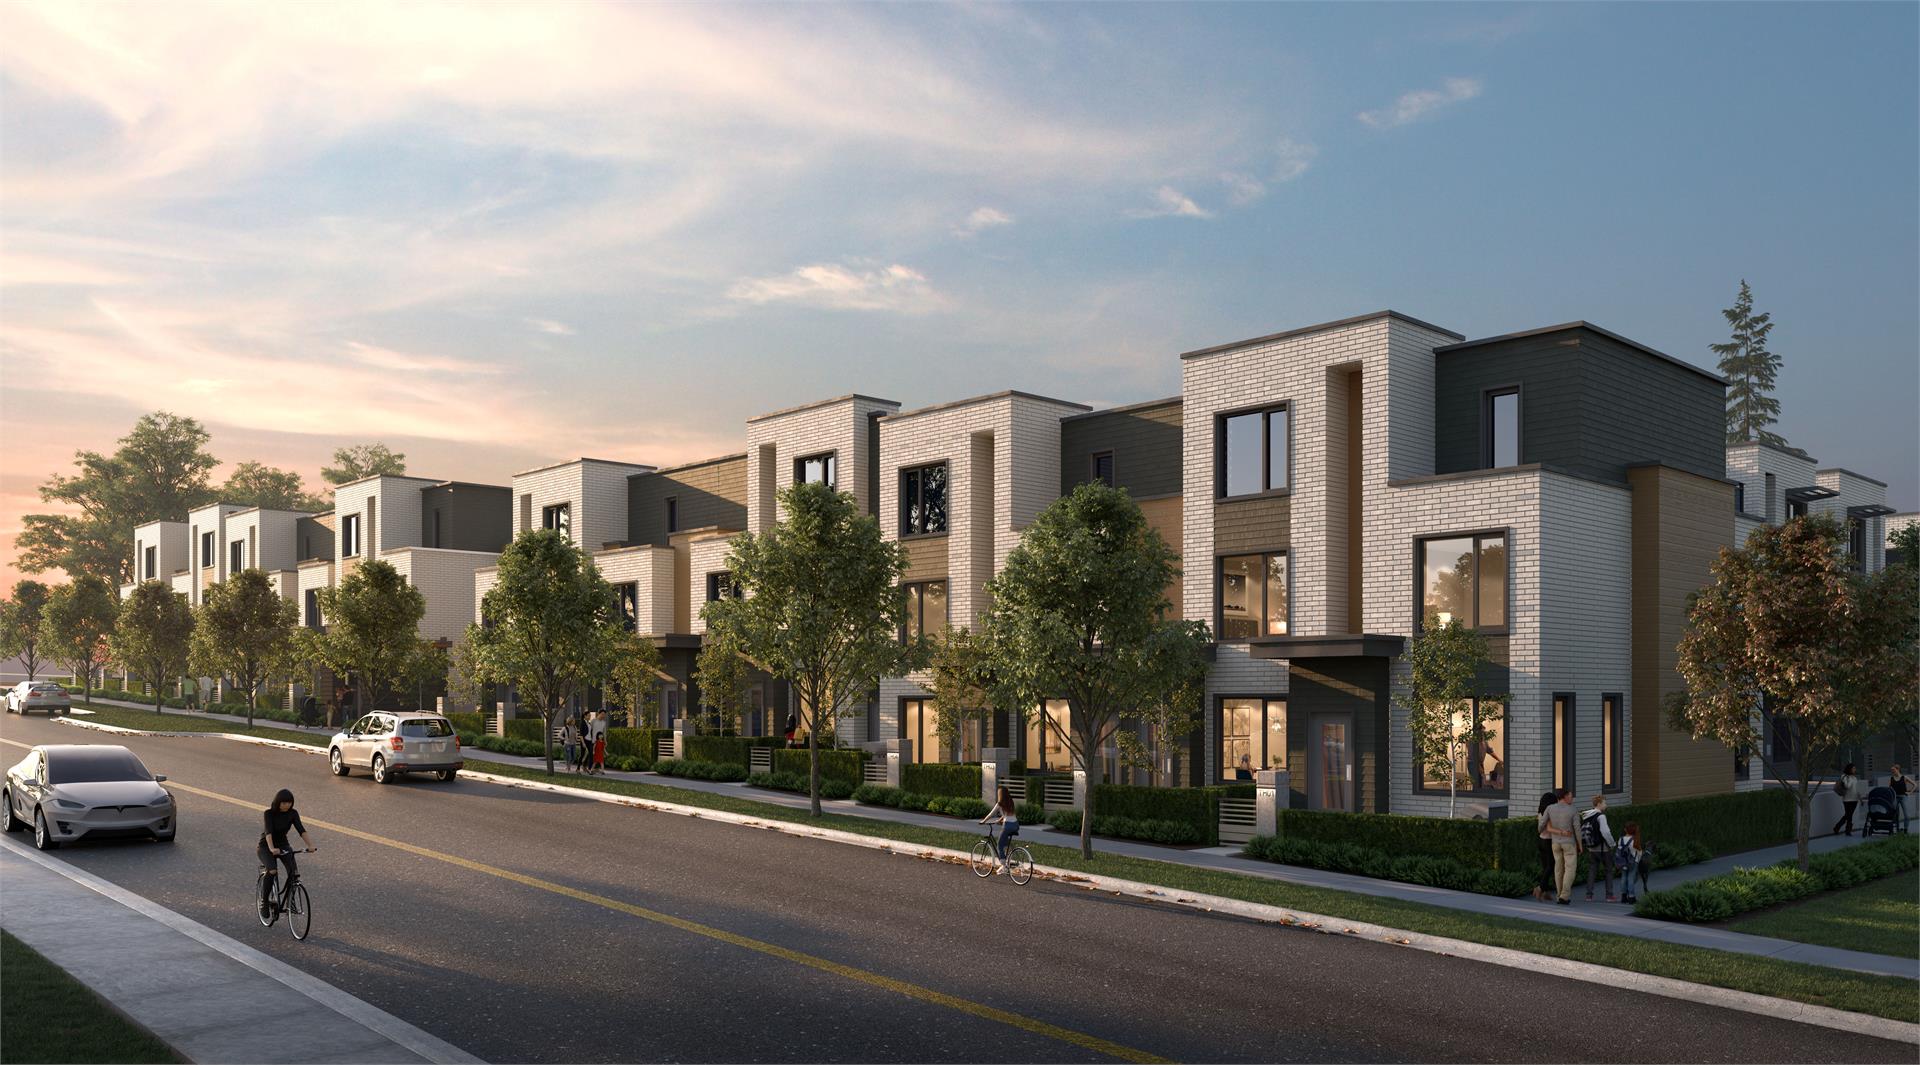
606 Foster Ave, Coquitlam
Details
- Building Name
- Skagen
- Year Built
- 2022
- Total Units
- 52
Description
Introducing a presales project in Coquitlam: Skagen is a new townhouse development by Eighth Avenue Development Group, located at 606 Foster Ave. Skagen townhomes are built with room to grow, in 3 or 4 bedroom plans starting at 1650 sq ft. (That’s big enough to hold 2 Yaletown condos!) Every bedroom is big enough for a king-sized bed and open plan living offers plenty of family space and storage. There’s even a flex room ready for your office, den or studio. These 52 homes are gathered around a lush courtyard and play area, designed for children to share and families to grow together. Upsize your life. Have it all at Skagen.
Upsize your life! Choose size AND location, with these BIG West Coquitlam townhomes, walking distance from SkyTrain, local parks, shopping and schools. It’s a community designed for the future, with EV charger-ready parking, super-insulated Passive House construction and energy savings up to 80%.
Location
Amenities
- Dining Room & Chef's Kitchen
- outdoor terrace with BBQ
- Bar Area
- Kid-friendly entertaining space
- Amenity Building
- TV viewing area with Bluetooth connectivity
- Shuffleboard
- walkways
- Reading Nook
- Children's Playground
Features
- Really big and functional floor plans
- European resilient plank flooring on lower and main levels
- 100% natural soft wool carpet on upper two levels
- Optional upgrade to resilient plank flooring on all levels
- Energy-efficient LED lighting throughout
- High-quality sealed triple glazed tilt and turn windows with roller shades
- Spacious storage room in all homes
- 27” full-size, side-by-side stacking Whirlpool energy efficient washer and ventless heat pump dryer
- Select from two designer colour schemes
- Optional upgrade for air conditioning
- Optional upgrade for personal EV Charger in parking stall
- Appliance Package:
- 30” Blomberg electric range
- 30” KitchenAid bottom mount fridge
- Integrated Blomberg dishwasher
- Faber slide-out range hood
- Upgrade Premium Appliance Package:
- 32” Fisher & Paykel bottom mount fridge
- 30” Fulgor Milano wall oven
- 30” Fulgor Milano induction cooktop
- Double stainless steel sink with matte black, pull-down Moen faucet
- Modern, flat-panel, custom cabinetry in matte laminate and wood-style finishes features matte black pulls
- Engineered stone counters paired with marble-style hexagon backsplash
- Convenient open shelving (most homes)
- Linear pendant lighting illuminates island
- Spacious master ensuite:
- Frameless glass-enclosed shower, with fixed and handheld shower heads. Optional upgrade for shower/tub combo
- Italian concrete-look, large-format, hexagon floor tiles complement marble-style porcelain wall tiles
- Double vanity with custom cabinetry with optional wall tile upgrade
- Opening window in most ensuites
- Designer round mirrors
- Practical shower niche in all showers
- High-end matte black and chrome Grohe bathroom fixtures
- Matte laminate cabinetry
- Main level powder room
- Contemporary two-storey amenity building with full-height windows highlighting a striking mezzanine
- Full chef’s kitchen to entertain
- Bespoke harvest table and bench seating with dramatic doubleheight chandelier for hosting private catered events or pot luck dinners
- Resilient flooring and carpet planks come together in a herringbone pattern throughout
- Kid-friendly entertaining space features oversized bean bag chairs, modular seating, and TV viewing area with Bluetooth connectivity
- Shuffleboard zone with books and games storage
- Mezzanine features an intimate bar area, smaller harvest table, and cozy reading nook
- Outdoor terrace with seating and barbeques
- Outdoor children’s playground
- Common walkways encourage community and neighbour interactions
Developer
Eighth Avenue Development Group
Sales Status
Pre Sales