

Pre Sales
Vancouver
Cambie St. & West 41st Ave, Vancouver
23 Beds
42 Floors
290 Units
Details
- Building Name
- The Palazzi at Piero Lissoni x Oakridge
- Total Units
- 290
Description
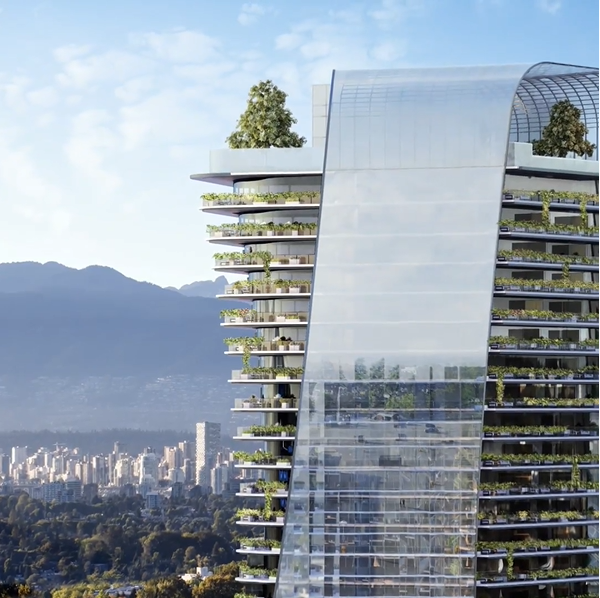
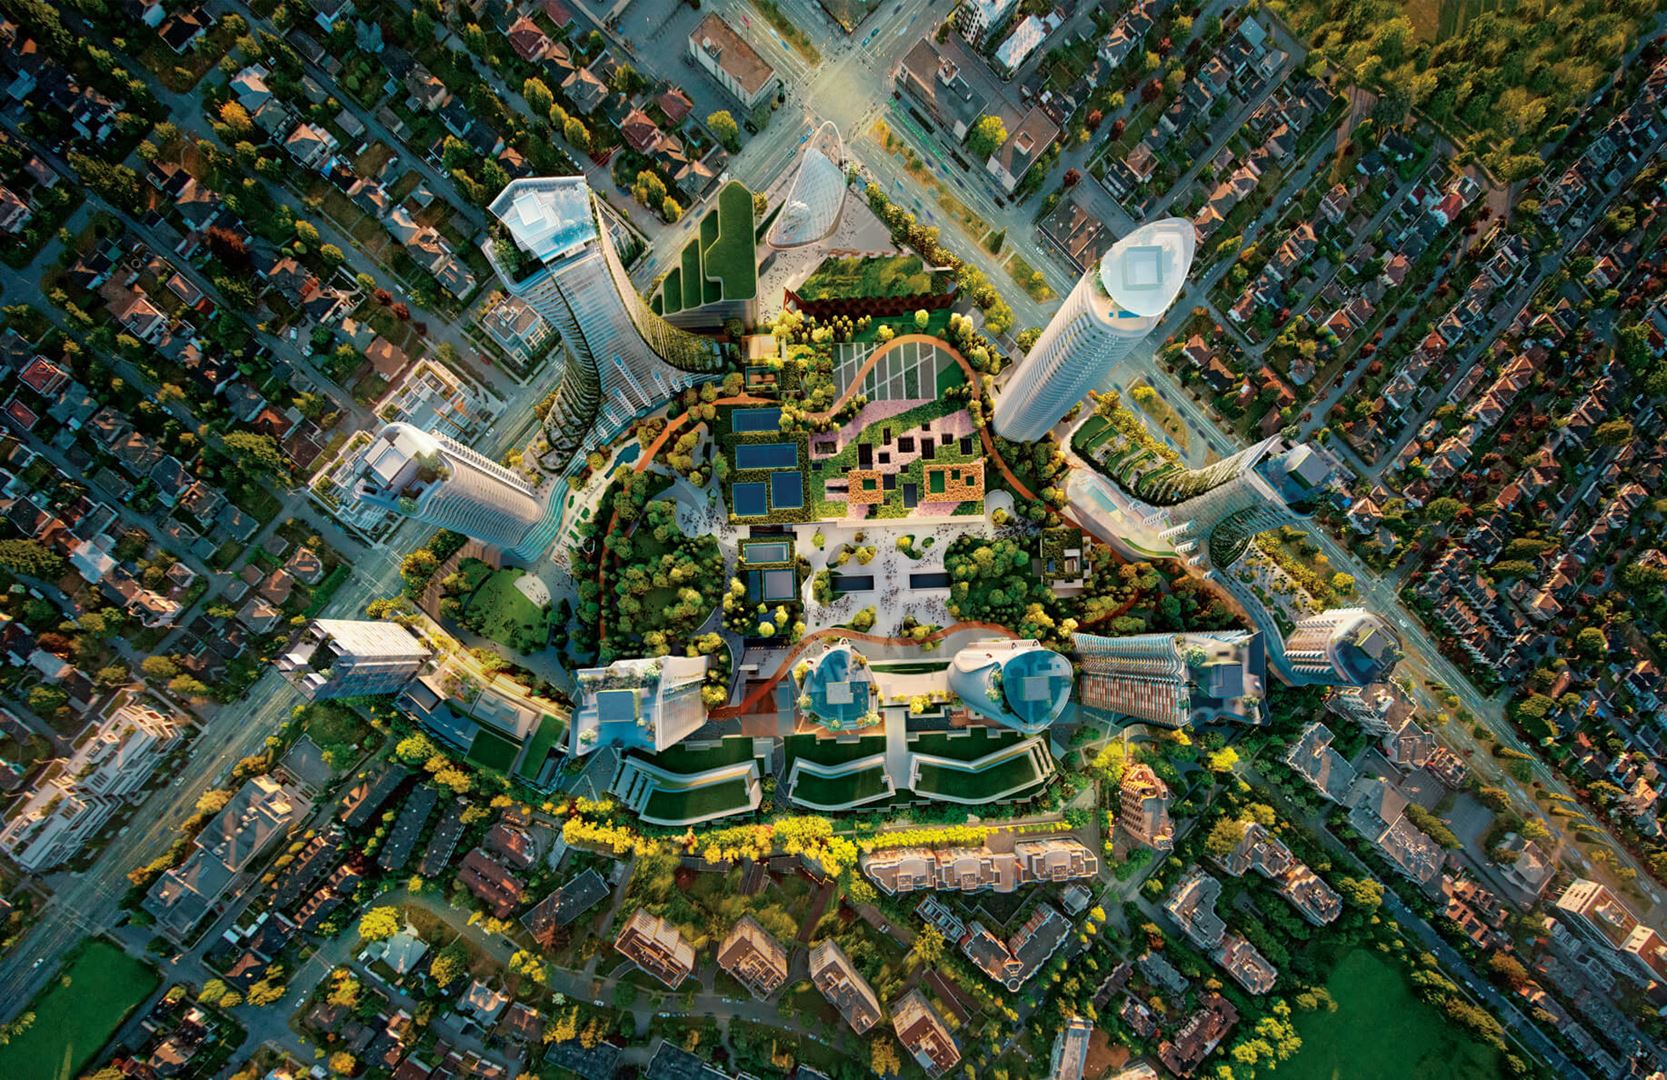
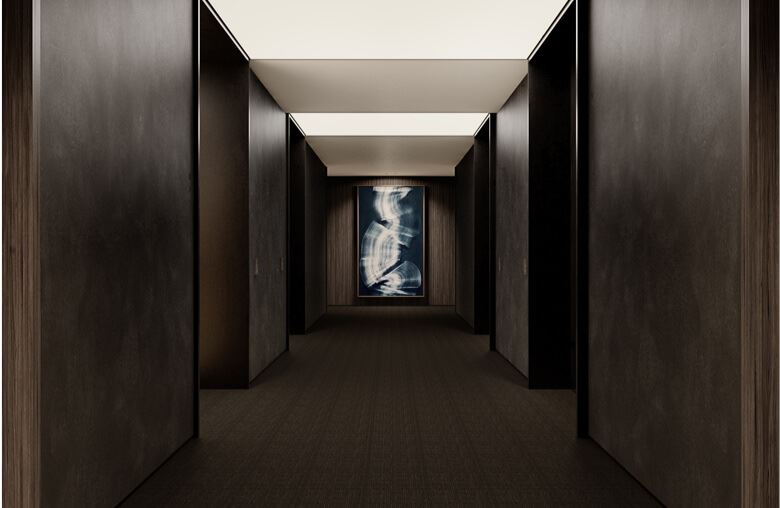
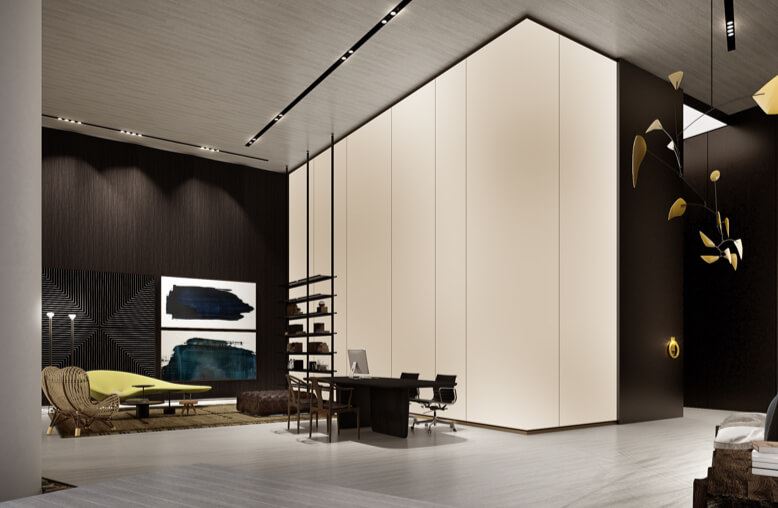
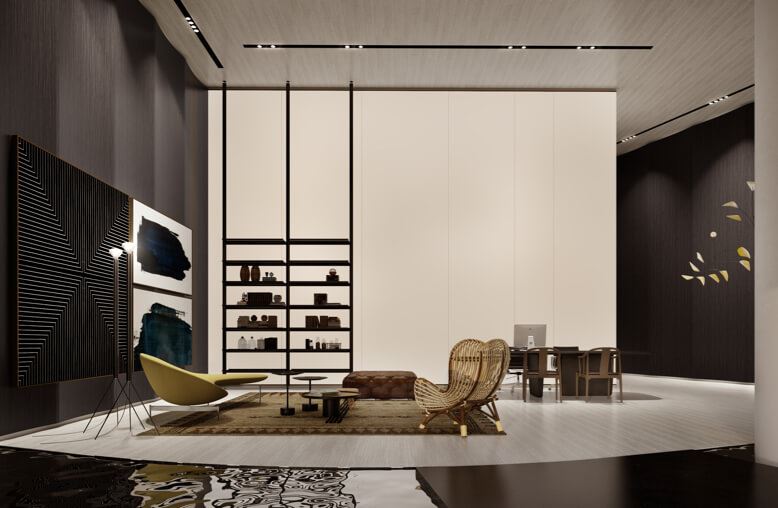
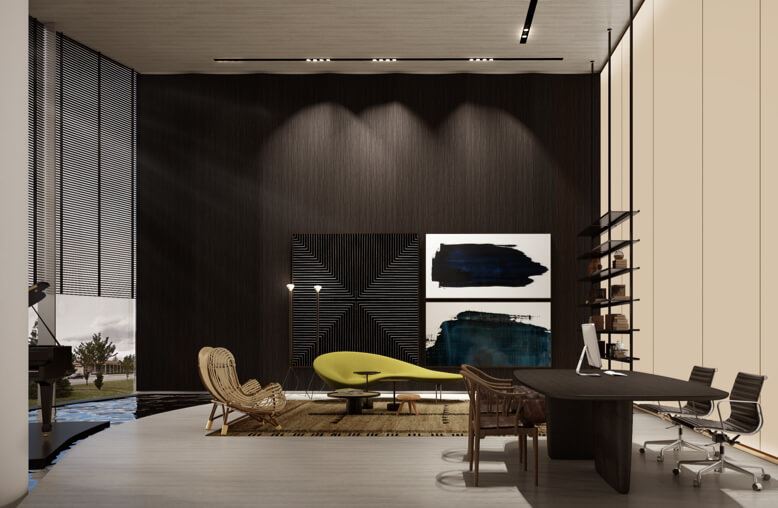
Introducing a presales project in Vancouver: The Palazzi at Piero Lissoni x Oakridge is a new condo development by Westbank and QuadReal, located at Cambie St. & West 41st Ave. Contains 42 floors and 290 units.
Location
Amenities
- Communal Kitchen
- Games Room
- Community Gardens
- Park
- Indoor and Outdoor Performance Spaces
- Community Center
- Outdoor Lounge Area
- Electric Vehicle Charging Stations
- Private Dining Area
- Playgrounds
- Cinema Room
- Lobby
- Bocce Court
- Daycare Center
- Fireplace
- Car Wash
- Bike Room
- Yoga Space
- Wellness Centre
- Workspace
- Music Room
- Study Room
- Library
- 24 Hour Concierge Service
Features
- interior home design features
- • Interiors custom-designed by Piero Lissoni
- • Sophisticated over height suite entry doors with operable side panel
- • Entryway delineated with luxurious wood feature wall and steel frame glass door*
- • Triple pane curtain wall for added thermal and acoustic performance and articulated for architectural expression
- • Fully glazed sliders/swing doors on Sanctuaries, balconies and terraces
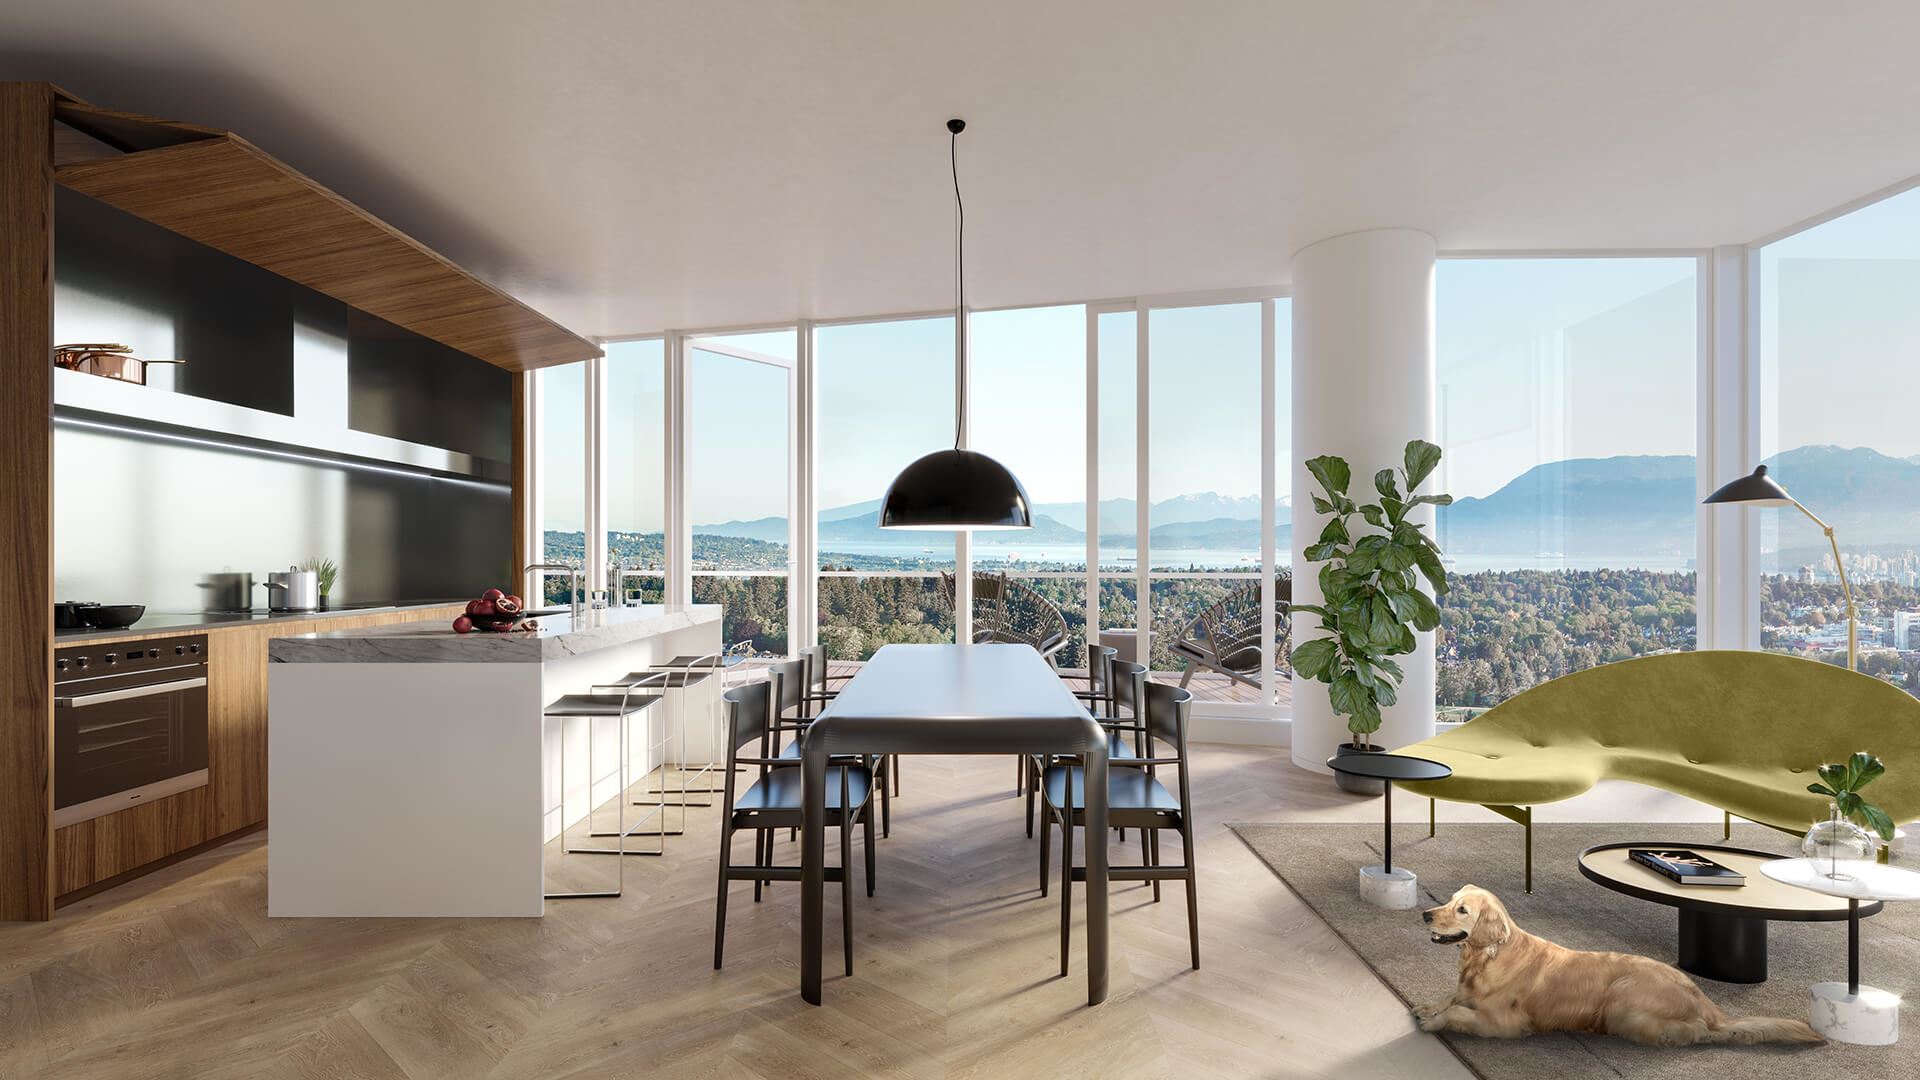
- • Engineered oak flooring in a classic chevron pattern with a choice between continental oak for the dark color scheme and white oak for the light color scheme
- • Custom-designed glass closets with black metal frames by Piero Lissoni promoting openness of the interior layout
- • Kohler plumbing fixtures and fittings throughout
- • Motorized sun shades in living areas; black-out shades in sleeping spaces
- kitchen design features
- • The Piero Lissoni designed Boffi On/Off kitchen features a self-contained unit giving the homeowner the ability to “hide” away their kitchen or keep it open, with a button to open or close a bi-fold door electrically
- • All appliances are Miele stainless steel and seamlessly integrated with the custom designed Boffi kitchen
- • Kitchen cabinetry with a choice between a walnut wood finish and dark wood finish
- • The “interior” of the kitchen unveiled is stainless steel for the countertop, backsplash and side walls
- • LED lighting, integrated shelving units and integrated hood fan
- • Custom designed Boffi kitchen counter with a luxurious stone countertop which wraps round all the sides to meet the matte white base
- two bedroom appliance package
- • Miele 30” fridge
- • Miele 24” induction cooktop
- • Boffi integrated hood fan
- • Miele 24” speed oven
- • Miele 24” oven
- • Miele 24” dishwasher
- • Miele washer and ventless dryer
- three bedroom appliance package
- • Miele 36” fridge
- • Miele 32” cooktop
- • Miele 30” oven
- master bath features
- • Integrated sink and countertop with a choice of blue-grey stone for the dark scheme and beige stone for the light scheme
- • Dark wood vanity for dark scheme or walnut wood vanity for light scheme
- • Custom designed mirrored medicine cabinet with storage shelving and integrated LED lighting
- • Built-in bathtub with a choice of blue-grey stone for the dark scheme and beige stone for the light scheme with matching textured stone surround
- • Custom shower in blue-grey stone for the dark scheme and beige stone for the light scheme
- • Matching blue-grey stone for the dark scheme and beige stone for the light scheme on wet walls and floors
- • Frameless glass enclosed showers with matte black metal fittings, hand shower and rain showerhead*
- • Contemporary Kohler matte fixtures and fittings
- • Concealed tank toilet with wall mounted flush plate
- second bath design features
- • Blue-grey stone countertop for dark scheme or beige stone for light scheme
- • Dark wood vanity for dark scheme and walnut wood vanity for light scheme
- • Mirrored medicine cabinet with integrated LED lighting
- • Matching natural stone tile on wet walls and floors
Developer
Westbank and QuadReal
Sales Status
Pre Sales